Skip main navigation
Sold for $915,000
  • $915,000

    11 Wood Path Drive #11, Northport, NY 11768

    3beds
    2,200sqft
    Condominium, Residential
    Built in 1993
    -- sqft lot
    $988,700 Zestimate®
    $416/sqft
    $5,234 Estimated rent

    Home value

    $988,700

    $929,000 - $1.06M

    $5,234/mo

    Zestimate® history
    Loading
    Loading...

    Owner options

    List your home for rent

    $5,234/mo

    Rent Zestimate®

    Find your next renter with Zillow Rental Manager. Plus, with online applications, you can quickly screen prospective tenants – for free.

    Learn more

    $5,234/mo

    Rent Zestimate®

    Refinance and save

    $6,911/mo

    Est. payment

    Refinancing to a lower rate could help reduce your monthly payments and save thousands over the life of the loan.

    See today's rates

    $6,911/mo

    Est. payment

    Explore your selling options

    Work with a Zillow partner agent

    Leverage their expertise and Zillow's premium Showcase listings to get your home seen by more buyers.

    Get started

    List with your own agent

    Get your home in front of millions of buyers by listing it on Zillow.

    Learn how to do it

    Sell it yourself

    Take full control of how buyers see your home on Zillow by listing For Sale by Owner (FSBO).

    List your home

    What's special

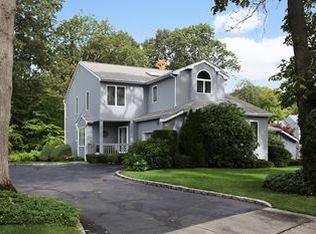
    Welcome to the Colony Club, a hidden gem in a serene ten-acre park-like setting bordering a nature preserve. This exceptional gated but not age-restricted community in Northport offers a truly rare find among homeowner associations: abundant privacy landscaping, well-maintained amenities, open floor plans and 2car garages. This unit is ideally situated across from the pool and sport courts, with a wall of greenery at its back. The first floor consists of a large updated eat-in-kitchen with ample storage and counter space. The adjacent L-shaped dining room and living room with gas fireplace are the perfect place to relax or entertain, maybe out on the beautiful private deck. Upstairs features the oversized primary suite with both wall closets and walk in closet, and large bath with soaking tub. Two more bedrooms, hall bath and second floor laundry complete the picture. The lower level is a versatile space, ideal for any activity or amount of storage. The monthly Common charge of $620 per month covers all landscaping, amenities and snow removal, as well as outside painting. There is an additional $116 per month Verizon charge for phone, internet and cable. Amenities include front gate, updated gunite pool, tennis, pickleball, basketball and bocce courts. All pets are welcome., Additional information: ExterioFeatures:Tennis

    Zillow last checked:

    Listing updated:

    Listed by:

    Jean Marie Blissett 917-608-8979,

    Compass Greater NY LLC 631-629-7719

    Bought with:

    Jean Marie Blissett, 10301220092

    Compass Greater NY LLC

    Source: OneKey® MLS as distributed by MLS GRID,MLS#: L3553327MLS Logo

    Facts & features

    Interior

    Bedrooms & bathrooms
    • Bedrooms: 3
    • Bathrooms: 3
    • Full bathrooms: 2
    • 1/2 bathrooms: 1
    Primary bedroom
    • Description: Oversized primary bedrooom with walk in closet, wall closet and very large en suite
    • Level: Second
    Bedroom 1
    • Description: 2 more bedrooms, ideal for an office and guest room or study
    • Level: Second
    Bathroom 1
    • Description: large hall bath
    • Level: Second
    Other
    • Description: storage or rec space
    • Level: Basement
    Dining room
    • Description: L Shaped Living room, open dining room adjacent to kitchen
    • Level: First
    Kitchen
    • Description: Beautiful updated white kitchen
    • Level: First
    Laundry
    • Description: 2nd floor laundry
    • Level: Second
    Living room
    • Description: Large, open living room, sliders to deck
    • Level: First
    Heating
    • Forced Air
    Cooling
    • Central Air
    Appliances
    • Included: Electric Water Heater, ENERGY STAR Qualified Appliances
    Features
    • Central Vacuum, Eat-in Kitchen, Entrance Foyer, Primary Bathroom, Smart Thermostat
    • Flooring: Hardwood
    • Windows: Drapes, Skylight(s)
    • Basement: Full
    • Attic: Unfinished
    • Number of fireplaces: 1
    Interior area
    • Total structure area: 2,200
    • Total interior livable area: 2,200 sqft

    Property

    Parking
    • Total spaces: 2
    • Parking features: Attached
    • Garage spaces: 2
    Features
    • Levels: Two
    • Patio & porch: Deck
    • Exterior features: Basketball Court
    • Has private pool: Yes
    • Pool features: In Ground
    Lot
    • Size: 5,663 Square Feet
    • Features: Near School, Near Shops, Sprinklers In Front, Sprinklers In Rear
    Details
    • Parcel number: 0400011010100008000

    Construction

    Type & style
    • Home type: Condo
    • Property subtype: Condominium, Residential
    • Attached to another structure: Yes
    Materials
    • Cedar
    Condition
    • Year built: 1993
    Details
    • Builder model: Devon

    Utilities & green energy

    • Sewer: Cesspool
    • Water: Public
    • Utilities for property: Trash Collection Public

    Community & HOA

    Community
    • Features: Pool, Tennis Court(s)
    • Subdivision: Colony Club
    HOA
    • Has HOA: Yes
    • Amenities included: Gated, Park, Tennis Court(s), Trash
    • Services included: Maintenance Structure, Maintenance Grounds, Pool Service, Snow Removal, Trash
    • HOA fee: $620 monthly
    • HOA name: Greenview Prop
    • HOA phone: 631-666-4040
    Location
    • Region: Northport

    Financial & listing details

    • Price per square foot: $416/sqft
    • Annual tax amount: $16,301
    • Date on market: 11/21/2024
    • Listing agreement: Exclusive Right To Sell
    • Inclusions: , Central Vacuum, Curtains/Drapes, Light Fixtures

    Price history

    DateEventPrice
    7/29/2024Sold$915,000+10.9%$416/sqft
    Source: OneKey® MLS as distributed by MLS GRID #L3553327 Report a problem
    6/3/2024Pending sale$825,000$375/sqft
    Source: OneKey® MLS as distributed by MLS GRID #3553327 Report a problem
    5/21/2024Listed for sale$825,000$375/sqft
    Source: OneKey® MLS as distributed by MLS GRID #3553327 Report a problem

    Public tax history

    Tax history is unavailable.

    Neighborhood: 11768

    Nearby schools

    GreatSchools rating
    Schools provided by the listing agent
    • Elementary: Norwood Avenue School
    • Middle: Northport Middle School
    • High: Northport Senior High School

    Source: OneKey® MLS as distributed by MLS GRID. This data may not be complete. We recommend contacting the local school district to confirm school assignments for this home.

    Get a cash offer in 3 minutes
    Find out how much your home could sell for in as little as 3 minutes with a no-obligation cash offer.
    Estimated market value
    $988,700
    Get a cash offer in 3 minutes
    Find out how much your home could sell for in as little as 3 minutes with a no-obligation cash offer.
    Estimated market value
    $988,700