
This incredibly charming 3-bedroom, 2-bathroom, 1.5-story home, situated on a spacious corner lot, is eagerly awaiting its next owner. The property has been meticulously cared for, reflecting a dedication to quality and maintenance that is evident throughout.
This residence boasts a welcoming four-season porch, offering a comfortable and adaptable space to enjoy regardless of the weather. Upstairs, you'll find three well-proportioned bedrooms, and a full bathroom. The basement has been kept clean and offers potential for various uses, whether for storage, a recreation area, or even future expansion. The main level is designed for cozy living, with a warm and inviting atmosphere that makes you feel right at home from the moment you step inside.
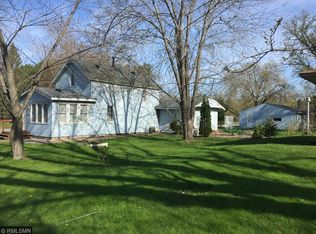
The combination of an affordable price point, a convenient location, and a spacious yard presents an exceptional value. It's rare to find a property that offers so much in terms of comfort, functionality, and aesthetic appeal. The generous yard provides opportunities for outdoor activities, gardening, or simply relaxing in your own private oasis.
The convenient location ensures easy access to local amenities, schools, and transportation routes, enhancing the overall appeal and practicality of this home.
Active with contingency
$239,900
11 Wood St N, Mora, MN 55051
3beds
1,560sqft
Single Family
Built in 1920
0.34 Acres Lot
$238,100 Zestimate®
$154/sqft
$-- HOA
What's special
- 43 days
- 498
- 21
Zillow last checked:
Listing updated:
Listed by:
Stephanie Graves 763-639-4315,
Aurora Group LLC,
Wendy K Caswell 320-980-3889
Source: NorthstarMLS as distributed by MLS GRID,MLS#: 7117490
Facts & features
Interior
Bedrooms & bathrooms
- Bedrooms: 3
- Bathrooms: 2
- Full bathrooms: 1
- 3/4 bathrooms: 1
Bedroom
- Level: Upper
- Area: 154 Square Feet
- Dimensions: 11x14
Bedroom 2
- Level: Upper
- Area: 121 Square Feet
- Dimensions: 11x11
Bedroom 3
- Level: Upper
- Area: 117 Square Feet
- Dimensions: 9x13
Dining room
- Level: Main
- Area: 130 Square Feet
- Dimensions: 10x13
Other
- Level: Main
- Area: 160 Square Feet
- Dimensions: 8x20
Kitchen
- Level: Main
- Area: 99 Square Feet
- Dimensions: 9x11
Living room
- Level: Main
- Area: 192 Square Feet
- Dimensions: 12x16
Heating
- Forced Air
Cooling
- Central Air
Appliances
- Included: Dishwasher, Dryer, Microwave, Range, Refrigerator, Washer
- Laundry: Lower Level
Features
- Basement: Storage Space
- Has fireplace: No
Interior area
- Total structure area: 2,381
- Total interior livable area: 1,560 sqft
- Finished area above ground: 1,560
- Finished area below ground: 0
Property
Parking
- Total spaces: 2
- Parking features: Detached Garage, Concrete
- Garage spaces: 2
- Details: Garage Dimensions (20x20)
Accessibility
- Accessibility features: None
Features
- Levels: One and One Half
- Stories: 1.5
- Patio & porch: Deck
Lot
- Size: 0.34 Acres
- Dimensions: 100 x 150
- Features: Corner Lot
Details
- Additional structures: Storage Shed
- Foundation area: 821
- Parcel number: 220309500
- Zoning description: Residential-Single Family
Construction
Type & style
- Home type: SingleFamily
- Property subtype: Single Family
Materials
- Frame
- Roof: Asphalt
Condition
- New construction: No
- Year built: 1920
Utilities & green energy
- Gas: Natural Gas
- Sewer: City Sewer/Connected
- Water: City Water/Connected
Community & HOA
Community
- Subdivision: Danforths Add
HOA
- Has HOA: No
Location
- Region: Mora
Financial & listing details
- Price per square foot: $154/sqft
- Tax assessed value: $197,900
- Annual tax amount: $2,862
- Date on market: 7/28/2026
Estimated market value
$238,100
$226,000 - $250,000
$1,732/mo
Price history
| Date | Event | Price |
|---|---|---|
| 7/31/2026 | Listed for sale | $239,900+344.3%$154/sqft |
Source:  NorthstarMLS as distributed by MLS GRID #7117490 Report a problem NorthstarMLS as distributed by MLS GRID #7117490 Report a problem | ||
| 4/10/2012 | Sold | $54,000-1.8%$35/sqft |
Source:  Lake Superior Area Realtors as distributed by MLS GRID #1727400 Report a problem Lake Superior Area Realtors as distributed by MLS GRID #1727400 Report a problem | ||
| 2/25/2012 | Price change | $55,000-4.3%$35/sqft |
Source: Homepath #4117923 Report a problem | ||
| 1/28/2012 | Price change | $57,500-64%$37/sqft |
Source: Homepath #4117923 Report a problem | ||
| 1/25/2012 | Listed for sale | -- |
Source: Homepath #4117923 Report a problem | ||
| 7/7/2011 | Sold | $159,750+11.6%$102/sqft |
Source: Public Record Report a problem | ||
| 12/11/2007 | Sold | $143,170-2.6%$92/sqft |
Source: Lake Superior Area Realtors as distributed by MLS GRID #1898897 Report a problem | ||
| 6/8/2005 | Sold | $147,000$94/sqft |
Source: Public Record Report a problem | ||
Public tax history
| Year | Property taxes | Tax assessment |
|---|---|---|
| 2025 | $2,834 -0.4% | $169,161 -1.9% |
| 2024 | $2,844 +9.3% | $172,367 +17.9% |
| 2023 | $2,602 +27.4% | $146,207 -13.1% |
| 2022 | $2,042 +6.7% | $168,300 +33% |
| 2021 | $1,914 +14.1% | $126,500 +5.3% |
| 2020 | $1,678 +6.1% | $120,100 +5.4% |
| 2019 | $1,582 +9.7% | $114,000 +51.2% |
| 2017 | $1,442 +4.6% | $75,400 +7.4% |
| 2016 | $1,378 +71% | $70,200 +58.8% |
| 2015 | $806 -1.2% | $44,200 +0.7% |
| 2013 | $816 +7511.9% | $43,900 -30% |
| 2012 | $11 -99.1% | $62,700 -10.9% |
| 2011 | $1,130 | $70,400 |
| 2010 | -- | -- |
| 2009 | $1,290 | $123,400 |
Find assessor info on the county website
Monthly payment
Est. payment
Payment breakdown
Explore the cost of this home by adjusting the details. Changes won't be saved.Climate risks
Neighborhood: 55051
Similar homes
- $250,0003 bd2 ba1.6k sqft800 Portage Ave, Mora, MN 55051For Sale
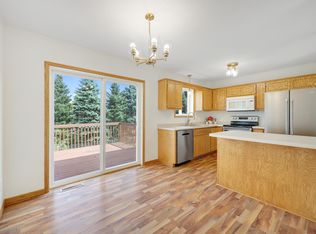
 MLS ID #7079372, Thomas DeMaio, Realty ONE Group Choice. NorthstarMLS as distributed by MLS GRID
 - $239,0003 bd2 ba1.8k sqft705 Bluebird St, Mora, MN 55051For Sale
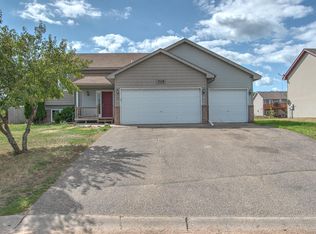 MLS ID #7098788, Timothy Haley, Century 21 Moline Realty Inc. NorthstarMLS as distributed by MLS GRID
 - $235,0003 bd3 ba1.9k sqft211 Dion Ave, Mora, MN 55051For Sale
 MLS ID #7126739, Michaela Marie Pappenfus, Aurora Group LLC. NorthstarMLS as distributed by MLS GRID
 - $259,0003 bd1 ba1.6k sqft319 Watkins St, Mora, MN 55051For Sale
 MLS ID #7134313, Amy L. Lamb, LPT Realty, LLC. NorthstarMLS as distributed by MLS GRID
 - $275,0003 bd2 ba1.8k sqft522 3rd St, Mora, MN 55051For SaleMLS ID #7101503, Lori Millam, Keller Williams Integrity NW. NorthstarMLS as distributed by MLS GRID
- $269,0003 bd2 ba1.8k sqft702 Sunset Ln, Mora, MN 55051For SaleMLS ID #7124306, Wendy K Caswell, Aurora Group LLC. NorthstarMLS as distributed by MLS GRID
- $339,0003 bd2 ba2.1k sqft90 Maple Ave E, Mora, MN 55051For SaleMLS ID #7084496, RoseMarie S. Krie, RE/MAX RESULTS. NorthstarMLS as distributed by MLS GRID
- $212,0003 bd1 ba1.4k sqft2097 153rd Ave, Mora, MN 55051For SaleMLS ID #7132961, Dylan Quaale, Real Broker, LLC. NorthstarMLS as distributed by MLS GRID
- $179,9002 bd2 ba860 sqft337 Morrison St, Mora, MN 55051For SaleMLS ID #7105829, Levi LaRowe, RE/MAX RESULTS. NorthstarMLS as distributed by MLS GRID
- $237,0002 bd2 ba1.1k sqft411 Bluebird St, Mora, MN 55051For SaleMLS ID #7011707, Amy Jo Berry, Edina Realty, Inc.. NorthstarMLS as distributed by MLS GRID
- $325,0002 bd2 ba2k sqft631 Stewart Ct, Mora, MN 55051For SaleMLS ID #7100828, Jordan Kirschner, eXp Realty. NorthstarMLS as distributed by MLS GRID
- $209,9003 bd3 ba1.3k sqft2464 Legend St, Mora, MN 55051For SaleMLS ID #7069078, Patrick J Saunders, Northern Lights Realty, LLC. NorthstarMLS as distributed by MLS GRID
- $198,9003 bd2 ba1.2k sqft1780 Liberty St, Mora, MN 55051For SaleMLS ID #7077341, Lonnie S. Ness, RE/MAX Select, Inc.. NorthstarMLS as distributed by MLS GRID
- $309,9002 bd1 ba1k sqft2108 Peninsula Dr, Mora, MN 55051For SaleMLS ID #7123710, Christopher Fritch, eXp Realty. NorthstarMLS as distributed by MLS GRID
- $299,0003 bd2 ba1.6k sqft18980 Island Vw, Mora, MN 55051New ConstructionMLS ID #7122101, Nicholas Kelling, Real Broker, LLC. NorthstarMLS as distributed by MLS GRID
- $299,9003 bd2 ba1.4k sqft413 Bluebird St, Mora, MN 55051New ConstructionMLS ID #7060881, Christopher Fritch, eXp Realty. NorthstarMLS as distributed by MLS GRID
- $340,0002 bd2 ba1.6k sqft3097 Highway 65, Mora, MN 55051For SaleMLS ID #7135700, Chang Vang, TruHomes Realty LLC. NorthstarMLS as distributed by MLS GRID
- $279,9003 bd2 ba1.2k sqft805 Pond View Ct, Braham, MN 55006For SaleMLS ID #7135940, John E Kawohl, RE/MAX Results. NorthstarMLS as distributed by MLS GRID
- $269,9004 bd2 ba1.9k sqft515 9th St SW, Braham, MN 55006For SaleMLS ID #7126405, Kim K. Vetter, RE/MAX Advantage Plus. NorthstarMLS as distributed by MLS GRID
