***OFFER DEADLINE - SUNDAY AT 5PM***Timeless meets today in this true Craftsman home offering 3 bedrooms, 1 bath, and a rare level of character and craftsmanship that stands out from the rest. From the classic front porch to the rich woodwork & thoughtfully designed built-ins, every detail reflects quality and purpose. The layout is both functional & comfortable, blending original charm with everyday livability. The main level offers an open-concept kitchen & dining area with abundant cabinetry & storage, flowing effortlessly into a sunlit home office and inviting living room with a wood stove and custom built-ins, all complemented by beautiful wood floors throughout and access to the spacious front porch. Upstairs offers two bedrooms with a well-planned layout, complemented by a full bath. The basement adds valuable flex space with a dedicated workshop area, storage, and a pellet stove, plus a convenient mudroom entry. Just beyond the doors, your own private backyard oasis awaits. This outdoor space invites you to unwind—from the welcoming patio to the beautifully landscaped level yard. A custom-built fire pit and detached guest cottage with a mini-split complete the setting. A home where every detail has been thoughtfully considered, with a warm inviting atmosphere—creating a space that feels less like a house and more like a place you truly belong. Central air conditioning adds year-round comfort, while multiple heating options enhance the overall the energy efficient home. All just moments from downtown Keene, with easy access to major commuting routes, hospital, schools, shopping, and everyday amenities. Immaculately maintained and move-in ready. Can you imagine what it would feel like to call this your own? OPEN HOUSE SATURDAY, APRIL 11TH 12PM to 2PM. Hope to see you Saturday!
Closed
Listed by: BHG Masiello Keene • Isabella S Luhrs
Bought with: ERA Key Realty Services
$425,000
11 Woodbury Street, Keene, NH 03431
3beds
1,178sqft
Single Family Residence
Built in 1930
9,148 Square Feet Lot
$425,100 Zestimate®
$361/sqft
$2,232 Estimated rent
Home value
$425,100
$391,000 - $463,000
$2,232/mo
Zestimate® history
Owner options
List your home for rent
$2,232/mo
Rent Zestimate®
Find your next renter with Zillow Rental Manager. Plus, with online applications, you can quickly screen prospective tenants – for free.
$2,232/mo
Rent Zestimate®
Refinance and save
$2,463/mo
Est. payment
Refinancing to a lower rate could help reduce your monthly payments and save thousands over the life of the loan.
$2,463/mo
Est. payment
Explore your selling options
Work with a Zillow partner agent
Leverage their expertise and Zillow's premium Showcase listings to get your home seen by more buyers.
Get startedList with your own agent
Get your home in front of millions of buyers by listing it on Zillow.
Learn how to do itSell it yourself
Take full control of how buyers see your home on Zillow by listing For Sale by Owner (FSBO).
List your homeWhat's special
Convenient mudroom entrySpacious front porchBeautifully landscaped level yardPrivate backyard oasisBeautiful wood floors throughoutSunlit home officeCentral air conditioning
Zillow last checked:
Listing updated:
Listed by:
Isabella S Luhrs,
BHG Masiello Keene 603-352-5433
Bought with:
Linda F Desaulniers
ERA Key Realty Services
Source: PrimeMLS,MLS#: 5082558
Facts & features
Interior
Bedrooms & bathrooms
- Bedrooms: 3
- Bathrooms: 1
- 3/4 bathrooms: 1
Heating
- Natural Gas, Pellet Stove, Forced Air, Hot Air, Zoned, 2 Stoves, Wood Stove, Mini Split
Cooling
- Central Air
Appliances
- Included: Dishwasher, Gas Range, Refrigerator, Instant Hot Water
- Laundry: In Basement
Features
- Ceiling Fan(s), Dining Area, Kitchen/Dining, LED Lighting, Natural Light, Natural Woodwork, Indoor Storage
- Flooring: Hardwood, Tile
- Basement: Climate Controlled,Concrete,Full,Insulated,Interior Stairs,Storage Space,Unfinished,Walkout,Interior Access,Exterior Entry,Walk-Out Access
Interior area
- Total structure area: 2,457
- Total interior livable area: 1,178 sqft
- Finished area above ground: 1,178
- Finished area below ground: 0
Property
Parking
- Parking features: Paved, Driveway, Parking Spaces 3 - 5
- Has uncovered spaces: Yes
Accessibility
- Accessibility features: Hard Surface Flooring, Paved Parking
Features
- Levels: 1.75
- Stories: 1.75
- Patio & porch: Patio, Covered Porch, Enclosed Porch
- Exterior features: Building, Garden, Natural Shade
- Frontage length: Road frontage: 70
Lot
- Size: 9,148 Square Feet
- Features: Landscaped, Sidewalks, Sloped, Walking Trails, Near Country Club, Near Golf Course, Near Paths, Near Shopping, Near Skiing, Near Snowmobile Trails, Neighborhood, Near Hospital, Near School(s)
Details
- Additional structures: Guest House
- Parcel number: KEENM531L39
- Zoning description: Residential
Construction
Type & style
- Home type: SingleFamily
- Architectural style: Craftsman
- Property subtype: Single Family Residence
Materials
- Shake Siding, Wood Siding
- Foundation: Block
- Roof: Architectural Shingle
Condition
- New construction: No
- Year built: 1930
Utilities & green energy
- Electric: Circuit Breakers
- Sewer: Public Sewer
- Utilities for property: Cable Available
Community & HOA
Community
- Security: Carbon Monoxide Detector(s), Smoke Detector(s)
Location
- Region: Keene
Financial & listing details
- Price per square foot: $361/sqft
- Tax assessed value: $184,000
- Annual tax amount: $6,325
- Date on market: 4/8/2026
- Road surface type: Paved
Price history
| Date | Event | Price |
|---|---|---|
| 5/29/2026 | Sold | $425,000+13.3%$361/sqft |
Source:  PrimeMLS #5082558 Report a problem PrimeMLS #5082558 Report a problem | ||
| 4/14/2026 | Pending sale | $375,000$318/sqft |
Source: PrimeMLS #5082558 Report a problem | ||
| 4/8/2026 | Listed for sale | $375,000+167.9%$318/sqft |
Source: PrimeMLS #5082558 Report a problem | ||
| 4/3/2007 | Sold | $140,000+69.7%$119/sqft |
Source: Public Record Report a problem | ||
| 8/20/2001 | Sold | $82,500+334.2%$70/sqft |
Source: Public Record Report a problem | ||
| 7/14/1999 | Sold | $19,000$16/sqft |
Source: Public Record Report a problem | ||
Public tax history
| Year | Property taxes | Tax assessment |
|---|---|---|
| 2024 | $6,085 +3.7% | $184,000 |
| 2023 | $5,868 +2.8% | $184,000 |
| 2022 | $5,710 -0.8% | $184,000 |
| 2021 | $5,756 +3.6% | $184,000 +23.5% |
| 2020 | $5,555 -0.8% | $149,000 |
| 2019 | $5,602 +3.8% | $149,000 +2.5% |
| 2018 | $5,397 -1.2% | $145,400 -1% |
| 2017 | $5,464 +2.3% | $146,800 |
| 2016 | $5,342 +19.1% | $146,800 +12.6% |
| 2015 | $4,487 | $130,400 |
Find assessor info on the county website
Neighborhood: 03431
Nearby homes
- $300,0003 bd2 ba1.3k sqft9 Woodbury St, Keene, NH 03431Sold

- $281,7002 bd1 ba1.2k sqft15 Woodbury St, Keene, NH 03431Off Market
- $320,0005 bd2 ba1.9k sqft5 Woodbury St, Keene, NH 03431Sold
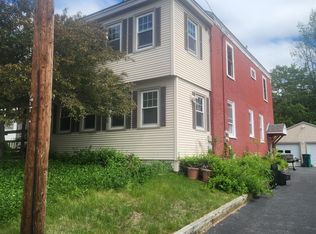
- $382,000-- bd-- ba-- sqft5 Woodbury St, Keene, NH 03431Off Market
- $--2 bd1 ba-- sqft5 Woodbury St #1, Keene, NH 03431Off Market
- $280,2002 bd1 ba780 sqft19 Woodbury St, Keene, NH 03431Off Market
- $237,1002 bd1 ba864 sqft3 Woodbury St, Keene, NH 03431Off Market
- $349,4004 bd2 ba1.4k sqft21 Woodbury St, Keene, NH 03431Off Market
Nearby schools
GreatSchools rating
- 5/10Fuller Elementary SchoolGrades: K-5Distance: 0.5 mi
- 4/10Keene Middle SchoolGrades: 6-8Distance: 2.2 mi
- 6/10Keene High SchoolGrades: 9-12Distance: 2.1 mi
Schools provided by the listing agent
- Elementary: Fuller Elementary
- Middle: Keene Middle School
- High: Keene High School
- District: Keene Sch Dst SAU #29
Source: PrimeMLS. This data may not be complete. We recommend contacting the local school district to confirm school assignments for this home.


Get pre-qualified for a loan
At Zillow Home Loans, we can pre-qualify you in as little as 5 minutes with no impact to your credit score.An equal housing lender. NMLS #10287.
- New Hampshire
- Cheshire County
- Keene
- 03431
- 11 Woodbury Street
Nearby cities
Nearby zip codes
Other Keene Topics
