Island living awaits you with views of a peaceful pond and the Beresford Creek Golf course from almost every window in this custom built 4 bedroom, 4.5 bath home. This pristinely maintained home sits on almost half an acre and is located in the Lowcountry's premier golf course community of Daniel Island. It is one of the few homes available with a FULL GOLF MEMBERSHIP attached to the home. Skip the multiple year waitlist and start playing golf on Daniel Island's two private golf courses the moment you close on your new home! The home's open floor plan layout is the perfect blend of form and function lending itself to luxurious, comfortable living for everyday, while also the perfect home for entertaining. Mature landscaping and an oversized front porch welcome youto this magnificent home. Inside you'll find distressed cherry floors, an abundance of natural light and custom trim work and moldings throughout the home. The heart of the home is the Chef's kitchen, which features stainless steel Wolf and Viking appliances, a center island with seating for three, a Butler's pantry complete with a beverage fridge and a sink, and a walk-in pantry. An elegant living room with a soaring ceiling and spacious dining room are perfect for gatherings with friends and family. The billiards room features a handcrafted mahogany bar with wine fridge, beverage fridge, and ice maker, along with a sitting area, custom built-ins and fireplace. The first floor master retreat boasts an ensuite bath with dual vanities, a large walk-in shower, a soaking tub and a walk-in closet with custom built-ins. Upstairs you'll find 3 oversized guest rooms - all with ensuite baths and walk-in closets. There are multiple walk-in areas upstairs with an abundance of storage space. The spacious home office, conveniently located on the first floor of the home, features a coffered ceiling, custom built-in cabinets and a built-in window seat with storage - perfect for the working couple. Enjoy outdoor living year round with the expansive screened in porch/living room. Complete with a travertine tile floor, an outdoor kitchen and a wood burning fireplace, this outdoor living space is the perfect place to enjoy a cup of coffee in the morning or a glass of wine in the evenings while watching the sights and sounds of the wildlife. The folding glass NanaWall, completely slides open easily converting the outdoor space into usable living space and allows you to bring in an abundance of fresh air and natural light. The large, private, fenced in backyard is perfect for pets and is big enough to accomodate a pool if desired. The 3-car attached garage features custom built-in cabinets and an epoxy painted floor. This home features too many upgrades to mention and must be seen to fully appreciate all it has to offer. This home comes with a Daniel Island social membership with the ability to upgrade to swim, tennis, fitness and/or a fully transferrable non-recallable golf membership. Daniel Island is conveniently located near the airport, downtown Charleston and the fabulous SC beaches! Daniel Island Park amenities include 2 private golf courses, 2 resort style pools and Cabana bar, fire pits, tennis courts, pickleball courts and a state of the art fitness center. Community amenities include miles of walking/biking trails, multiple playgrounds and community boat dock, shops, restaurants, the LTP Tennis Center and the Credit One Stadium - a great venue for concerts and sporting events.
Closed
Street View
$3,835,000
11 Woodford St, Charleston, SC 29492
4beds
5,291sqft
Single Family Residence
Built in 2015
0.47 Acres Lot
$4,345,600 Zestimate®
$725/sqft
$8,243 Estimated rent
Home value
$4,345,600
$3.95M - $4.78M
$8,243/mo
Zestimate® history
Owner options
List your home for rent
$8,243/mo
Rent Zestimate®
Find your next renter with Zillow Rental Manager. Plus, with online applications, you can quickly screen prospective tenants – for free.
$8,243/mo
Rent Zestimate®
Refinance and save
$17,747/mo
Est. payment
Refinancing to a lower rate could help reduce your monthly payments and save thousands over the life of the loan.
$17,747/mo
Est. payment
Explore your selling options
Work with a Zillow partner agent
Leverage their expertise and Zillow's premium Showcase listings to get your home seen by more buyers.
Get startedList with your own agent
Get your home in front of millions of buyers by listing it on Zillow.
Learn how to do itSell it yourself
Take full control of how buyers see your home on Zillow by listing For Sale by Owner (FSBO).
List your homeWhat's special
Multiple playgroundsDowntown charlestonOversized front porchOutdoor living spaceCustom built-in cabinetsEpoxy painted floorWalk-in closet
Zillow last checked:
Listing updated:
Listed by:
Carolina One Real Estate 843-779-8660
Bought with:
William Means Real Estate, LLC
Source: CTMLS,MLS#: 24000432
Facts & features
Interior
Bedrooms & bathrooms
- Bedrooms: 4
- Bathrooms: 5
- Full bathrooms: 4
- 1/2 bathrooms: 1
Rooms
- Room types: Family Room, Game Room, Great Room, Office, Dining Room, Family, Foyer, Game, Great, Laundry, Pantry, Separate Dining, Study
Heating
- Electric, Heat Pump
Cooling
- Central Air
Appliances
- Laundry: Laundry Room
Features
- Beamed Ceilings, Ceiling - Cathedral/Vaulted, Ceiling - Smooth, High Ceilings, Kitchen Island, Walk-In Closet(s), Wet Bar, Central Vacuum, Entrance Foyer, Pantry
- Flooring: Carpet, Ceramic Tile, Stone, Wood
- Windows: Window Treatments
- Number of fireplaces: 3
- Fireplace features: Den, Family Room, Gas Log, Three, Wood Burning
Interior area
- Total structure area: 5,291
- Total interior livable area: 5,291 sqft
Property
Parking
- Total spaces: 3
- Parking features: Garage, Garage Door Opener
- Garage spaces: 3
Features
- Levels: Two
- Stories: 2
- Entry location: Ground Level
- Patio & porch: Front Porch, Screened
- Exterior features: Lawn Irrigation, Lighting
- Fencing: Wrought Iron
Lot
- Size: 0.47 Acres
- Features: 0 - .5 Acre, Cul-De-Sac, On Golf Course
Details
- Parcel number: 2711503011
Construction
Type & style
- Home type: SingleFamily
- Architectural style: Traditional
- Property subtype: Single Family Residence
Materials
- Stucco
- Foundation: Crawl Space
- Roof: Asphalt,Metal
Condition
- New construction: No
- Year built: 2015
Utilities & green energy
- Sewer: Public Sewer
- Water: Public
- Utilities for property: Charleston Water Service, Dominion Energy
Community & HOA
Community
- Features: Boat Ramp, Clubhouse, Club Membership Available, Dock Facilities, Dog Park, Golf, Park, Pool, RV / Boat Storage, Tennis Court(s), Trash, Walk/Jog Trails
- Security: Security System
- Subdivision: Daniel Island Park
Location
- Region: Charleston
Financial & listing details
- Price per square foot: $725/sqft
- Tax assessed value: $2,863,600
- Annual tax amount: $9,561
- Date on market: 1/5/2024
- Listing terms: Any
Price history
| Date | Event | Price |
|---|---|---|
| 1/31/2024 | Sold | $3,835,000-1.5%$725/sqft |
Source:  CTMLS #24000432 Report a problem CTMLS #24000432 Report a problem | ||
| 1/12/2024 | Contingent | $3,895,000$736/sqft |
Source: CTMLS #24000432 Report a problem | ||
| 1/5/2024 | Listed for sale | $3,895,000-9.3%$736/sqft |
Source: CTMLS #24000432 Report a problem | ||
| 11/14/2023 | Listing removed | -- |
Source: CTMLS #23020639 Report a problem | ||
| 9/8/2023 | Listed for sale | $4,295,000$812/sqft |
Source: CTMLS #23020639 Report a problem | ||
| 7/14/2023 | Listing removed | -- |
Source: CTMLS #23007233 Report a problem | ||
| 6/16/2023 | Price change | $4,295,000-3.5%$812/sqft |
Source: CTMLS #23007233 Report a problem | ||
| 4/3/2023 | Listed for sale | $4,449,000+1312.4%$841/sqft |
Source: CTMLS #23007233 Report a problem | ||
| 10/22/2013 | Sold | $315,000-20.3%$60/sqft |
Source: CTMLS #2915938 Report a problem | ||
| 7/27/2004 | Sold | $395,000+92.7%$75/sqft |
Source: Public Record Report a problem | ||
| 10/9/2000 | Sold | $205,000$39/sqft |
Source: Public Record Report a problem | ||
Public tax history
| Year | Property taxes | Tax assessment |
|---|---|---|
| 2024 | $9,561 +17.4% | $61,100 +15% |
| 2023 | $8,142 -6.6% | $53,130 |
| 2022 | $8,715 -53.8% | $53,130 |
| 2021 | $18,861 +108.3% | $53,130 |
| 2020 | $9,056 +13.3% | $53,130 +15% |
| 2018 | $7,991 | $46,200 |
| 2017 | $7,991 +30.7% | $46,200 |
| 2016 | $6,112 | $46,200 +156.7% |
| 2015 | $6,112 | $18,000 |
| 2014 | $6,112 | $18,000 |
Find assessor info on the county website
Neighborhood: Daniel Island
Nearby homes
- $3,576,300-- bd-- ba3.8k sqft17 Woodford St, Charleston, SC 29492Off Market
- $1,344,200-- bd-- ba-- sqft2 Woodford St, Charleston, SC 29492Off Market
- $5,081,6007 bd8 ba7.2k sqft1 Woodford St, Charleston, SC 29492Off Market
- $3,346,2005 bd5 ba5.1k sqft2 Lafar St, Charleston, SC 29492Off Market
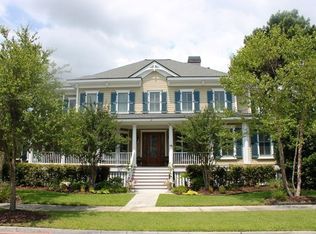
- $2,784,400-- bd5 ba4.6k sqft1 Lafar St, Charleston, SC 29492Off Market
- $3,850,0006 bd6 ba4.5k sqft23 Woodford St, Daniel Island, SC 29492Sold
- $---- bd-- ba-- sqft23 Woodford St, Charleston, SC 29492Off Market
- $1,959,0004 bd4 ba3k sqft5 Lafar St, Charleston, SC 29492Off Market
Nearby schools
GreatSchools rating
- 9/10Daniel Island SchoolGrades: K-8Distance: 1.9 mi
- 7/10Philip Simmons HighGrades: 9-12Distance: 4.8 mi
Schools provided by the listing agent
- Elementary: Daniel Island
- Middle: Daniel Island
- High: Philip Simmons
Source: CTMLS. This data may not be complete. We recommend contacting the local school district to confirm school assignments for this home.
Get a cash offer in 3 minutes
Find out how much your home could sell for in as little as 3 minutes with a no-obligation cash offer.
Estimated market value
$4,345,600
Get a cash offer in 3 minutes
Find out how much your home could sell for in as little as 3 minutes with a no-obligation cash offer.
Estimated market value
$4,345,600
Nearby cities
Nearby neighborhoods
Nearby zip codes
Other Charleston Topics
