Welcome Home to North Londonderry! Step into comfort and convenience in this beautifully maintained, move-in ready home nestled in one of North Londonderry’s most sought-after neighborhoods. From the moment you arrive, you’ll feel the warmth and pride of ownership throughout. The spacious front-to-back living room welcomes you in with a cozy fireplace—just perfect for relaxing evenings or gathering with loved ones. Hosting dinner parties? The formal dining room offers the ideal setting for entertaining. There’s also a separate family room, giving everyone space to spread out and enjoy. The heart of the home is the kitchen, offering ample cabinetry and room to cook with ease. Step right out onto the deck, which overlooks a landscaped backyard and patio—your own private oasis, just waiting for summer BBQs and quiet mornings with coffee. Upstairs, retreat to the expansive front-to-back primary bedroom featuring a private ensuite bath. Two additional bedrooms and a full bath offer plenty of room for guests, family, or even a home office. And let’s talk about location—it doesn’t get better than this! Conveniently close to I-93, shopping, the Boston Express, and the scenic rail trail, all while tucked into a welcoming neighborhood setting. This one checks all the boxes—don’t miss your chance to make it yours! ALL OFFERS DUE 6/2 at 11 a.m.
Closed
Listed by: The Gove Group Real Estate, LLC • Caroline Nadeau
Bought with: Coldwell Banker Realty Nashua
$615,000
11 Woodhenge Circle, Londonderry, NH 03053
3beds
2,008sqft
Single Family Residence
Built in 1976
1.2 Acres Lot
$628,200 Zestimate®
$306/sqft
$3,964 Estimated rent
Home value
$628,200
$578,000 - $678,000
$3,964/mo
Zestimate® history
Owner options
List your home for rent
$3,964/mo
Rent Zestimate®
Find your next renter with Zillow Rental Manager. Plus, with online applications, you can quickly screen prospective tenants – for free.
$3,964/mo
Rent Zestimate®
Refinance and save
$4,090/mo
Est. payment
Refinancing to a lower rate could help reduce your monthly payments and save thousands over the life of the loan.
$4,090/mo
Est. payment
Explore your selling options
Work with a Zillow partner agent
Leverage their expertise and Zillow's premium Showcase listings to get your home seen by more buyers.
Get startedList with your own agent
Get your home in front of millions of buyers by listing it on Zillow.
Learn how to do itSell it yourself
Take full control of how buyers see your home on Zillow by listing For Sale by Owner (FSBO).
List your homeWhat's special
Cozy fireplaceExpansive front-to-back primary bedroomPrivate oasisFormal dining roomSeparate family roomPrivate ensuite bath
Zillow last checked:
Listing updated:
Listed by:
Caroline Nadeau,
The Gove Group Real Estate, LLC 603-778-6400
Bought with:
Sarah Buchino
Coldwell Banker Realty Nashua
Source: PrimeMLS,MLS#: 5043321
Facts & features
Interior
Bedrooms & bathrooms
- Bedrooms: 3
- Bathrooms: 3
- Full bathrooms: 1
- 3/4 bathrooms: 1
- 1/2 bathrooms: 1
Heating
- Oil, Hot Water
Cooling
- None, Whole House Fan
Appliances
- Included: Dishwasher, Dryer, Microwave, Electric Range, Refrigerator, Washer, Tankless Coil Water Heatr
- Laundry: In Basement
Features
- Dining Area, Primary BR w/ BA, Natural Light, Indoor Storage
- Flooring: Carpet, Manufactured, Tile
- Windows: Blinds, Drapes
- Basement: Bulkhead,Concrete,Full,Interior Stairs,Unfinished,Interior Entry
- Has fireplace: Yes
- Fireplace features: Wood Burning
Interior area
- Total structure area: 2,872
- Total interior livable area: 2,008 sqft
- Finished area above ground: 2,008
- Finished area below ground: 0
Property
Parking
- Total spaces: 2
- Parking features: Paved, Driveway, Garage
- Garage spaces: 2
- Has uncovered spaces: Yes
Features
- Levels: Two
- Stories: 2
- Patio & porch: Patio
- Exterior features: Deck, Garden, Natural Shade
Lot
- Size: 1.2 Acres
- Features: Country Setting, Landscaped, Sloped, Wooded, Near Paths, Near Shopping, Neighborhood, Near School(s)
Details
- Parcel number: LONDM013L04514
- Zoning description: AR-I
Construction
Type & style
- Home type: SingleFamily
- Architectural style: Garrison
- Property subtype: Single Family Residence
Materials
- Brick Exterior, Vinyl Siding
- Foundation: Concrete
- Roof: Architectural Shingle
Condition
- New construction: No
- Year built: 1976
Utilities & green energy
- Electric: Circuit Breakers
- Sewer: Leach Field, Septic Tank
- Utilities for property: Phone, Cable Available
Community & HOA
Location
- Region: Londonderry
Financial & listing details
- Price per square foot: $306/sqft
- Tax assessed value: $503,600
- Annual tax amount: $8,128
- Date on market: 5/28/2025
- Exclusions: Ring camera and ring floodlight. Will be replaced with stationary floodlight and standard doorbell. TV mounts & Portable generator excluded as well.
- Road surface type: Paved
Price history
| Date | Event | Price |
|---|---|---|
| 7/10/2025 | Sold | $615,000+8.9%$306/sqft |
Source:  PrimeMLS #5043321 Report a problem PrimeMLS #5043321 Report a problem | ||
| 6/2/2025 | Contingent | $564,900$281/sqft |
Source: PrimeMLS #5043321 Report a problem | ||
| 5/28/2025 | Listed for sale | $564,900+121.5%$281/sqft |
Source: PrimeMLS #5043321 Report a problem | ||
| 9/6/2002 | Sold | $255,000+52.2%$127/sqft |
Source: Public Record Report a problem | ||
| 6/28/1999 | Sold | $167,500$83/sqft |
Source: Public Record Report a problem | ||
Public tax history
| Year | Property taxes | Tax assessment |
|---|---|---|
| 2024 | $8,128 +3.1% | $503,600 |
| 2023 | $7,881 +7.9% | $503,600 +27.4% |
| 2022 | $7,307 +2.6% | $395,400 +11.7% |
| 2020 | $7,121 +3.7% | $354,100 |
| 2019 | $6,866 +8.4% | $354,100 +21.9% |
| 2018 | $6,333 +0.9% | $290,500 |
| 2017 | $6,278 +0.5% | $290,500 |
| 2016 | $6,246 +2.3% | $290,500 |
| 2015 | $6,106 -0.3% | $290,500 |
| 2014 | $6,127 | $290,500 |
Find assessor info on the county website
Neighborhood: 03053
Nearby homes
- $558,6002 bd2 ba1.8k sqft9 Woodhenge Cir, Londonderry, NH 03053Off Market
- $569,0004 bd3 ba2.8k sqft13 Woodhenge Cir, Londonderry, NH 03053Sold
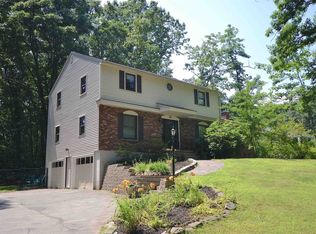
- $765,0004 bd2 ba2.5k sqft18 Woodhenge Cir, Londonderry, NH 03053Off Market
- $634,2003 bd2 ba2.2k sqft14 Woodhenge Cir, Londonderry, NH 03053Off Market
- $732,1003 bd4 ba2.8k sqft20 Woodhenge Cir, Londonderry, NH 03053Off Market
- $858,8006 bd4 ba3.9k sqft16 Woodhenge Cir, Londonderry, NH 03053Off Market
- $589,0003 bd1 ba1.8k sqft7 Woodhenge Cir, Londonderry, NH 03053Off Market
- $636,9004 bd3 ba2k sqft90 Rockingham Rd, Londonderry, NH 03053Off Market
Nearby schools
GreatSchools rating
- 6/10North Londonderry Elementary SchoolGrades: 1-5Distance: 2.1 mi
- 5/10Londonderry Middle SchoolGrades: 6-8Distance: 2.5 mi
- 8/10Londonderry Senior High SchoolGrades: 9-12Distance: 2.7 mi
Schools provided by the listing agent
- Elementary: North Londonderry Elem
- Middle: Londonderry Middle School
- High: Londonderry Senior HS
- District: Londonderry School District
Source: PrimeMLS. This data may not be complete. We recommend contacting the local school district to confirm school assignments for this home.
Get a cash offer in 3 minutes
Find out how much your home could sell for in as little as 3 minutes with a no-obligation cash offer.
Estimated market value
$628,200
Get a cash offer in 3 minutes
Find out how much your home could sell for in as little as 3 minutes with a no-obligation cash offer.
Estimated market value
$628,200
- New Hampshire
- Rockingham County
- Londonderry
- 03053
- 11 Woodhenge Circle
Nearby cities
Nearby zip codes
Other Londonderry Topics
