This thoroughly renovated 3 bedroom/2 bathroom cottage is one of the finest in Chestnut Hill and one of the most compelling values in Highlands. Enjoy low-maintenance, one-level mountain living in Chestnut Hill, a community in which exterior maintenance and landscaping are meticulously managed for you, permitting true “lock & leave” living just minutes from the fine shops and dining in Highlands town center. Enter through the private front-screened porch and step into the large, bright Great Room with stone fireplace that opens to the covered rear-deck perfect for entertaining. As you tour the home, you will note the extensive premium renovations throughout including the gourmet kitchen, two bathrooms, new flooring and upgraded finishes including custom trim and doors. The large primary suite features a large walk-in closet and truly luxurious bathroom featuring a top-of-the-line multi-function Toto toilet. There are two (2) guest bedrooms and full-size laundry with ample storage and closet space throughout. For convenience, there is an attached one-car garage and for guests there is ample additional parking. A dedicated back-up generator, proximity to Highlands’ healthcare campus and easy, paved access provide confidence year-round.
Whether you are looking for a private retreat, an income property or both, 11 Wood Lily Way awaits. Highlands NC was selected by Travel & Leisure as “America’s Best Small Mountain Town” in 2023 and Outside magazine ranked Highlands as one of its top ten small adventure towns in the world for 2026.
Recent updates and upgrades extend beyond the extensive interior remodel and include:
• New Roof
• Professionally encapsulated crawlspace with commercial dehumidifier
• New heating and air-conditioning systems
• Dual tankless hot water heaters
• Back-Up Generator
• Monitored underground propane tank.
• Premium duo-fold (top-down, bottom-up) cellular window treatments
Under contract
$749,000
11 Woodlily Way, Highlands, NC 28741
3beds
--sqft
:
Get pre-qualified$4,600/mo
Single Family Residence
Built in 1996
2,613 Square Feet Lot
$725,600 Zestimate®
$--/sqft
$338/mo HOA
What's special
Stone fireplaceGourmet kitchenCloset space throughoutTwo bathroomsAttached one-car garagePrivate front-screened porchAmple additional parking
- 56 days |
- 408 |
- 13 |
Zillow last checked:
Listing updated:
Listed by:
Clif Gottwals,
Christie's International Real Estate Highlands-Cashiers
Source: HCMLS,MLS#: 1003403Originating MLS: Highlands Cashiers Board of Realtors
Facts & features
Interior
Bedrooms & bathrooms
- Bedrooms: 3
- Bathrooms: 2
- Full bathrooms: 2
Primary bedroom
- Level: Main
Bedroom 1
- Level: Main
Bedroom 2
- Level: Main
Primary bathroom
- Level: Main
Bathroom 2
- Level: Main
Dining room
- Level: Main
Great room
- Level: Main
Kitchen
- Level: Main
Laundry
- Level: Main
Heating
- Central
Cooling
- Central Air, Ceiling Fan(s), Electric
Appliances
- Included: Dryer, Dishwasher, Free-Standing Electric Range, Free-Standing Refrigerator, Disposal, Microwave, Tankless Water Heater, Washer
- Laundry: Washer Hookup, Electric Dryer Hookup, In Hall, Main Level
Features
- Ceiling Fan(s), Cathedral Ceiling(s), Granite Counters, High Speed Internet, Open Floorplan, Storage, Walk-In Closet(s)
- Flooring: Marble, Vinyl
- Basement: Crawl Space
- Number of fireplaces: 1
- Fireplace features: Gas Log, Living Room
Property
Parking
- Total spaces: 1
- Parking features: Additional Parking
- Garage spaces: 1
Features
- Levels: One
- Stories: 1
- Patio & porch: Covered, Deck, Front Porch, Screened
- Has view: Yes
- View description: Trees/Woods
- Waterfront features: None
Lot
- Size: 2,613 Square Feet
- Features: Landscaped
Details
- Parcel number: 7541635566
- Zoning description: None
Construction
Type & style
- Home type: SingleFamily
- Architectural style: Cottage
- Property subtype: Single Family Residence
Materials
- Wood Siding
- Roof: Asphalt
Condition
- New construction: No
- Year built: 1996
Utilities & green energy
- Electric: Generator
- Sewer: Public Sewer
- Water: Public
- Utilities for property: Cable Available, Cable Connected, Electricity Connected, High Speed Internet Available, Propane, Sewer Connected, Underground Utilities, Water Connected
Community & HOA
Community
- Features: Clubhouse
- Subdivision: Chestnut Hill
HOA
- Has HOA: Yes
- HOA fee: $4,050 annually
- HOA name: Chestnut Hill Poa
Location
- Region: Highlands
Financial & listing details
- Annual tax amount: $1,519
- Date on market: 5/29/2026
- Cumulative days on market: 57 days
- Road surface type: Asphalt
Estimated market value
$725,600
$689,000 - $762,000
$2,710/mo
Price history
| Date | Event | Price |
|---|---|---|
| 7/6/2026 | Contingent | $749,000 |
Source: HCMLS #1003403 Report a problem | ||
| 5/29/2026 | Listed for sale | $749,000+89.6% |
Source: HCMLS #1003403 Report a problem | ||
| 11/15/2021 | Sold | $395,000 |
Source: HCMLS #95931 Report a problem | ||
| 9/26/2021 | Pending sale | $395,000 |
Source: HCMLS #95931 Report a problem | ||
| 6/25/2021 | Price change | $395,000+9.7% |
Source: HCMLS #95931 Report a problem | ||
| 3/11/2021 | Pending sale | $360,000 |
Source: HCMLS #95931 Report a problem | ||
| 3/9/2021 | Listed for sale | $360,000 |
Source: Berkshire Hathaway HomeServices Meadows Mountain Realty #95931 Report a problem | ||
Public tax history
Tax history is unavailable.
Monthly payment
Est. payment
Payment breakdown
Explore the cost of this home by adjusting the details. Changes won't be saved.Climate risks
Neighborhood: 28741
Nearby schools
GreatSchools rating
- 6/10Highlands SchoolGrades: K-12Distance: 2.9 mi
- 6/10Macon Middle SchoolGrades: 7-8Distance: 10.7 mi
- 3/10Mountain View Intermediate SchoolGrades: 5-6Distance: 10.9 mi
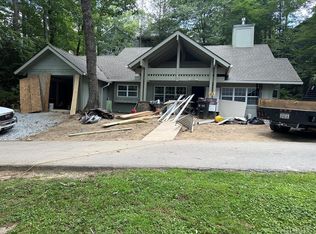
- $618,0002 bd2 ba-- sqft16 Honeysuckle Ln, Highlands, NC 28741Sold
- $565,2002 bd2 ba2.1k sqft111 Chestnut Hill Dr, Highlands, NC 28741Off Market
- $549,3002 bd2 ba2.3k sqft41 Woodlily Way, Highlands, NC 28741Off Market
- $654,4003 bd2 ba2.4k sqft36 Woodlily Way, Highlands, NC 28741Off Market

- $3,838,200-- bd-- ba3.9k sqft24 Clubhouse Trl, Highlands, NC 28741Off Market
- $675,0003 bd2 ba-- sqft55 Woodlily Way, Highlands, NC 28741For Sale
- $560,9003 bd2 ba1.5k sqft17 Honeysuckle Ln, Highlands, NC 28741Off Market
- $670,0002 bd3 ba-- sqft40 Honeysuckle Ln, Highlands, NC 28741Sold
A local agent can set up tours, give advice and negotiate with sellers.
Similar homes
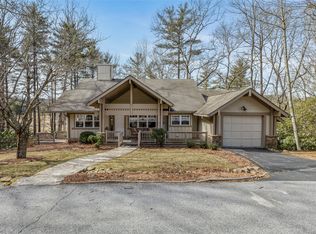
- $675,0003 bd2 ba-- sqft55 Wood Lily Way, Highlands, NC 28741For Sale
 MLS ID #1002609, Judith Michaud. HCMLS
 - $749,9002 bd2 ba-- sqft92 Hicks Road, Highlands, NC 28741For Sale
 MLS ID #1003598, John Muir. HCMLS
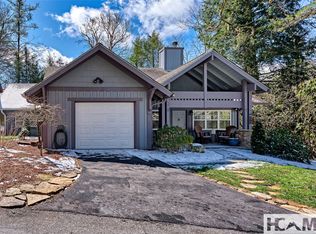
 - $675,0002 bd2 ba-- sqft31 Chestnut Hill, Highlands, NC 28741For Sale
 MLS ID #1002858, Judith Michaud. HCMLS
 - $700,0003 bd3 ba-- sqft66 Forrest Lane, Highlands, NC 28741For Sale
 MLS ID #1003260, Katy Postell. HCMLS
 - $750,0002 bd2 ba-- sqft90 Laurel Heights Road, Highlands, NC 28741For SaleMLS ID #1003574, Brooks Kittrell. HCMLS
- $700,0002 bd4 ba-- sqft44 Rainbow Road, Highlands, NC 28741For SaleMLS ID #1003311, Alicen Phillips. HCMLS
- $795,0003 bd3 ba-- sqft65 Satulah Ridge Road, Highlands, NC 28741For SaleMLS ID #1002676, Judith Michaud. HCMLS
- $649,0002 bd2 ba-- sqft205 Chowan Drive, Highlands, NC 28741For SaleMLS ID #1003083, Cole Fuhrman. HCMLS
- $663,0002 bd2 ba-- sqft1884 Dillard Road, Highlands, NC 28741For SaleMLS ID #1002800, Andrea Gabbard. HCMLS
- $887,0003 bd4 ba-- sqft522 Highlands View Road, Highlands, NC 28741For SaleMLS ID #1003570, Faye Wurm. HCMLS
- $985,0003 bd2 ba-- sqft86 Wingina Place, Highlands, NC 28741For SaleMLS ID #1003559, Karen Armor. HCMLS
- $899,0002 bd2 ba-- sqft45 Gantes Gulch Road, Highlands, NC 28741For SaleMLS ID #1003440, Cole Fuhrman. HCMLS
- $579,0002 bd2 ba-- sqft654 Brush Creek, Highlands, NC 28741For SaleMLS ID #1002687, Kyle McKim. HCMLS
- $599,0002 bd1 ba-- sqft4411 Whiteside Cove Road, Highlands, NC 28741For SaleMLS ID #1002911, Steve Sheppard. HCMLS
- $725,0001 bd1 ba-- sqft226 Rock Face Trail, Highlands, NC 28741For SaleMLS ID #1002607, Merry Soellner. HCMLS
- $649,9993 bd2 ba-- sqft127 Short Road, Cashiers, NC 28717For SaleMLS ID #1003445, Amanda Jennings Gravley. HCMLS
- $549,0002 bd1 ba-- sqft116 Dogwood Drive, Highlands, NC 28741For SaleMLS ID #1003556, Jennifer Blake. HCMLS
- $829,0003 bd2 ba-- sqft308 Woodsy Pine Trail, Glenville, NC 28736For SaleMLS ID #1003265, Donald Collins. HCMLS
- $719,5002 bd3 ba-- sqftVZ Top Condominiums, Highlands, NC 28741For SaleMLS ID #1003128, Steve Sheppard. HCMLS
- $739,5003 bd2 ba-- sqft41 W Lance Road, Cashiers, NC 28717For SaleMLS ID #1002897, Philip Bradley. HCMLS
