Skip main navigation
Off market
  • $324,400

    11 Woodmore Ct, Simpsonville, SC 29680

    4beds
    1,800sqft
    SingleFamily
    Built in 1998
    10,454 Square Feet Lot
    $324,400 Zestimate®
    $180/sqft
    $2,142 Estimated rent

    Home value

    $324,400

    $308,000 - $341,000

    $2,142/mo

    Zestimate® history
    Loading
    Loading...

    Owner options

    List your home for rent

    $2,142/mo

    Rent Zestimate®

    Find your next renter with Zillow Rental Manager. Plus, with online applications, you can quickly screen prospective tenants – for free.

    Learn more

    $2,142/mo

    Rent Zestimate®

    Refinance and save

    $1,915/mo

    Est. payment

    Refinancing to a lower rate could help reduce your monthly payments and save thousands over the life of the loan.

    See today's rates

    $1,915/mo

    Est. payment

    Explore your selling options

    Work with a Zillow partner agent

    Leverage their expertise and Zillow's premium Showcase listings to get your home seen by more buyers.

    Get started

    List with your own agent

    Get your home in front of millions of buyers by listing it on Zillow.

    Learn how to do it

    Sell it yourself

    Take full control of how buyers see your home on Zillow by listing For Sale by Owner (FSBO).

    List your home

    What's special

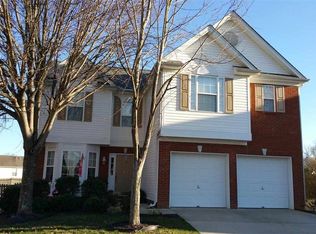
    WOW, this home really shines and the UPDATES in this CUL DE SAC home will blow you away! Step into a brand-new home - light and lively, with fantastic custom colors that accent natural light in the home. Kitchen has just been updated with new SOLID SURFACE COUNTERS, undermount sink, STAINLESS STEEL APPLIANCES and fresh PAINT. Ceramic tile flooring in the kitchen looks sharp too. All UPDATED BATHROOMS with new vanities, toilets, and light fixtures. The MASTER SUITE will knock your socks off - BEAD BOARD CEILING on the vaulted ceiling brings out another dimension in this room. And the MASTER BATH UPDATES are amazing - new ceramic tile flooring, double vanities, light fixtures, and custom tile in the shower show off this large bath. You will find a LARGE WALK-IN CLOSET here with plenty of space, as well as a SECOND CLOSET in the master bedroom. Hall bath has been fully updated as well. 4th bedroom is also a large BONUS room, depending on your needs. Out back the yard is LEVEL, FENCED, and features a 20x20 PATIO plus a newer SHED - great extra storage. This yard is one of the larger ones in the neighborhood and sits at the back of a quiet cul de sac - quiet and peaceful. SMOOTH CEILINGS - Almost all popcorn ceiling has been removed. Lots of new TRIM WORK including crown and windows. Almost all new LIGHT FIXTURES. Architectural ROOF 2017. New SS kitchen appliances 2020. Disposal 2 years. New GARAGE DOOR OPENER is Wi-Fi enabled - 2 years. Garage door is heavier duty and insulated. New SLIDING DOOR to back patio in 2019. New WATER HEATER 2017. Quality laminate flooring in great room and dining room 2017. Lots of new CEILING FANS. Extra storage can be found in the bonus room side attic. Downstairs thermostat is also Wi-Fi enabled. Fairview lake is a great neighborhood with pool, 2 PLAYGROUNDS, soccer field, and walking paths along the lake - great place to relax and location is super close to Fairview Rd shopping. Access to I-385 is also quick - it is an easy commute to Greenville or the Fountain Inn area.

    This property is off market, which means it's not currently listed for sale or rent on Zillow. This may be different from what's available on other websites or public sources.
    Facts & features

    Interior

    Bedrooms & bathrooms
    • Bedrooms: 4
    • Bathrooms: 3
    • Full bathrooms: 2
    • 1/2 bathrooms: 1
    Heating
    • Forced air, Electric, Gas
    Cooling
    • Central
    Appliances
    • Included: Dishwasher, Garbage disposal, Refrigerator
    • Laundry: Laundry Closet, 1st Floor
    Features
    • Ceiling Fan(s), Countertops-Solid Surface, Ceiling Cathedral/Vaulted, Ceiling Smooth, Ceiling Blown, Pantry ? Closet
    • Flooring: Tile, Carpet, Laminate
    • Windows: Window Treatments, Windows-Thermal, Tilt Out Windows
    • Attic: Pull Down Stairs, Storage
    • Has fireplace: Yes
    • Fireplace features: Gas Log
    Interior area
    • Total interior livable area: 1,800 sqft

    Property

    Parking
    • Parking features: Garage - Attached
    Features
    • Patio & porch: Patio
    • Exterior features: Vinyl, Brick
    • Fencing: Fenced Yard
    Lot
    • Size: 10,454 sqft
    • Features: Level, Cul-de-Sac, Few Trees
    Details
    • Additional structures: Garage(s), Outbuilding
    • Parcel number: 0566050116400

    Construction

    Type & style
    • Home type: SingleFamily
    • Architectural style: Traditional
    Condition
    • Year built: 1998

    Utilities & green energy

    • Sewer: Public Sewer
    • Water: Public
    • Utilities for property: Cable Available, Underground Utilities

    Community & neighborhood

    Security
    • Security features: Smoke Detector(s)
    Location
    • Region: Simpsonville

    HOA & financial

    HOA
    • Has HOA: Yes
    • HOA fee: $36 monthly
    • Amenities included: Clubhouse, Pool, Playground, Common Areas

    Other

    Other facts
    • Sewer: Public Sewer
    • WaterSource: Public
    • Flooring: Carpet, Laminate, Ceramic Tile
    • Heating: Forced Air, Natural Gas, Multi-Units
    • Appliances: Dishwasher, Refrigerator, Disposal, Electric Oven, Gas Water Heater, Stand Alone Rng-Smooth Tp
    • AssociationYN: true
    • FireplaceYN: true
    • InteriorFeatures: Ceiling Fan(s), Countertops-Solid Surface, Ceiling Cathedral/Vaulted, Ceiling Smooth, Ceiling Blown, Pantry ? Closet
    • GarageYN: true
    • AttachedGarageYN: true
    • HeatingYN: true
    • Utilities: Cable Available, Underground Utilities
    • CoolingYN: true
    • PatioAndPorchFeatures: Patio
    • FoundationDetails: Slab
    • FireplacesTotal: 1
    • ConstructionMaterials: Vinyl Siding, Vinyl/Aluminum Trim, Brick Veneer-Partial
    • LotFeatures: Level, Cul-de-Sac, Few Trees
    • ArchitecturalStyle: Traditional
    • FireplaceFeatures: Gas Log
    • Cooling: Central Air, Multi Units, Electric
    • Fencing: Fenced Yard
    • OtherStructures: Garage(s), Outbuilding
    • AssociationAmenities: Clubhouse, Pool, Playground, Common Areas
    • SecurityFeatures: Smoke Detector(s)
    • WindowFeatures: Window Treatments, Windows-Thermal, Tilt Out Windows
    • ParkingFeatures: Attached Garage, Paved, Garage Door Opener, Attached Garage 2 Cars, Key Pad Entry
    • Attic: Pull Down Stairs, Storage
    • RoomMasterBedroomFeatures: Walk-In Closet(s), Multiple Closets
    • RoomMasterBedroomLevel: Second
    • RoomMasterBathroomFeatures: Double Vanity, Full Bath, Shower-Separate, Tub-Garden, Tub-Separate
    • MainLevelBedrooms: 0
    • CommunityFeatures: Street Lights, Path, Neighborhood Lake/Pond
    • LaundryFeatures: Laundry Closet, 1st Floor
    • Roof: Architectural
    • MlsStatus: Contingency Contract

    Price history

    DateEventPrice
    2/28/2020Sold$214,000+1.9%$119/sqft
    Source: Greater Greenville AOR #1410232 Report a problem
    1/27/2020Pending sale$210,000$117/sqft
    Source: Re/Max Realty Professionals #1410232 Report a problem
    1/23/2020Listed for sale$210,000+56.7%$117/sqft
    Source: Re/Max Realty Professionals #1410232 Report a problem
    1/26/2010Sold$134,000+5260%$74/sqft
    Source: Public Record Report a problem
    12/14/2009Sold$2,500-98.5%$1/sqft
    Source: Public Record Report a problem
    7/24/2008Listing removed$162,900$91/sqft
    Source: Coldwell Banker** #1159777 Report a problem
    6/2/2008Listed for sale$162,900+12%$91/sqft
    Source: Coldwell Banker** #1159777 Report a problem
    12/1/2006Sold$145,500$81/sqft
    Source: Public Record Report a problem

    Public tax history

    YearProperty taxesTax assessment
    2024$1,347 -1.8%$213,360
    2023$1,371 +4.5%$213,360
    2022$1,313 -0.1%$213,360
    2021$1,313 +44.5%$213,360 +54%
    2020$909 -0.1%$138,560
    2019$910 -4.7%$138,560
    2018$955 $138,560 +2401.1%
    2017$955 -0.1%$5,540 -96%
    2016$956 +4.3%$138,560
    2015$917 -0.2%$138,560 -4.9%
    2014$918 +0.2%$145,660
    2013$916 +2.2%$145,660
    2012$896 --
    2011$896 -3%--
    2010$924 --
    2009-- --
    2008-- --
    2007-- --
    2006-- --
    2005-- --
    2004-- --
    2003-- --
    2002-- --
    2001-- --
    2000-- --

    Find assessor info on the county website

    Neighborhood: 29680

    Nearby schools

    GreatSchools rating
    Schools provided by the listing agent
    • Elementary: Bryson
    • Middle: Bryson
    • High: Hillcrest

    Source: The MLS. This data may not be complete. We recommend contacting the local school district to confirm school assignments for this home.

    Get a cash offer in 3 minutes
    Find out how much your home could sell for in as little as 3 minutes with a no-obligation cash offer.
    Estimated market value
    $324,400
    Get a cash offer in 3 minutes
    Find out how much your home could sell for in as little as 3 minutes with a no-obligation cash offer.
    Estimated market value
    $324,400