Completely transformed and move-in ready, this meticulously renovated 3BR/2.5BA home sits on a half-acre lot directly abutting 33 acres of Seaside State Park and is not in a flood zone. Enjoy water views from all three floors. The exterior is clad in durable HardiePlank siding, while thoughtful woodwork and built-ins reflect quality craftsmanship. The well-appointed kitchen features a Wolf range and quality finishes and opens to an all-season sunroom ideal for dining or relaxing. A striking stone masonry fireplace with custom built-ins anchors the living space and includes a Jotul wood-burning insert capable of heating the entire home. Central air serves the main levels, with ductless mini-splits in the lower level for year-round comfort. The primary bedroom offers a private deck, with adjacent bedrooms providing flexibility for future expansion if desired. The walk-out lower level includes finished space with a separate entrance, well-suited for guests, office, or fitness use. Outdoors, an expansive deck spans the width of the home, and an outdoor shower enhances beachside living. A detached outbuilding with a partial basement, formerly an artist studio and now used for storage, includes a subpanel, with a separate 30-amp RV plug on the property. A one-car garage and established gardens complete this irreplaceable setting by the sea.
Sold for $900,000
$900,000
11 Woodsea Place, Waterford, CT 06385
3beds
2,544sqft
Single Family Residence
Built in 1962
0.5 Acres Lot
$938,800 Zestimate®
$354/sqft
$4,174 Estimated rent
Home value
$938,800
$836,000 - $1.05M
$4,174/mo
Zestimate® history
Owner options
List your home for rent
$4,174/mo
Rent Zestimate®
Find your next renter with Zillow Rental Manager. Plus, with online applications, you can quickly screen prospective tenants – for free.
$4,174/mo
Rent Zestimate®
Refinance and save
$5,050/mo
Est. payment
Refinancing to a lower rate could help reduce your monthly payments and save thousands over the life of the loan.
$5,050/mo
Est. payment
Explore your selling options
Work with a Zillow partner agent
Leverage their expertise and Zillow's premium Showcase listings to get your home seen by more buyers.
Get startedList with your own agent
Get your home in front of millions of buyers by listing it on Zillow.
Learn how to do itSell it yourself
Take full control of how buyers see your home on Zillow by listing For Sale by Owner (FSBO).
List your homeWhat's special
One-car garageEstablished gardens
Zillow last checked:
Listing updated:
Listed by:
Amanda Gaudette (860)859-7610,
William Pitt Sotheby's Int'l 860-536-5900
Bought with:
Amy F. Jones, RES.0772675
Berkshire Hathaway NE Prop.
Source: Smart MLS,MLS#: 24146145
Facts & features
Interior
Bedrooms & bathrooms
- Bedrooms: 3
- Bathrooms: 3
- Full bathrooms: 2
- 1/2 bathrooms: 1
Primary bedroom
- Features: Sliders, Hardwood Floor
- Level: Upper
- Area: 276 Square Feet
- Dimensions: 12 x 23
Bedroom
- Features: Hardwood Floor
- Level: Upper
- Area: 164.45 Square Feet
- Dimensions: 11.5 x 14.3
Bedroom
- Features: Hardwood Floor
- Level: Upper
- Area: 115.26 Square Feet
- Dimensions: 10.2 x 11.3
Bathroom
- Features: Laundry Hookup
- Level: Upper
Bathroom
- Features: Laundry Hookup, Tile Floor
- Level: Lower
Dining room
- Features: Balcony/Deck, Combination Liv/Din Rm, Sliders, Hardwood Floor
- Level: Main
- Area: 201.3 Square Feet
- Dimensions: 12.2 x 16.5
Kitchen
- Features: Remodeled, Granite Counters, Kitchen Island, Hardwood Floor
- Level: Main
- Area: 168.99 Square Feet
- Dimensions: 12.9 x 13.1
Living room
- Features: Balcony/Deck, Built-in Features, Fireplace, Wood Stove, Hardwood Floor
- Level: Main
- Area: 252 Square Feet
- Dimensions: 11.2 x 22.5
Other
- Level: Lower
Rec play room
- Features: Tile Floor
- Level: Lower
- Area: 281.4 Square Feet
- Dimensions: 13.4 x 21
Sun room
- Features: Balcony/Deck, Hardwood Floor
- Level: Main
- Area: 158.4 Square Feet
- Dimensions: 12 x 13.2
Heating
- Hot Water, Oil
Cooling
- Central Air, Ductless
Appliances
- Included: Electric Range, Microwave, Range Hood, Refrigerator, Dishwasher, Washer, Dryer, Water Heater
- Laundry: Lower Level, Upper Level
Features
- Entrance Foyer
- Basement: Full,Heated,Cooled,Partially Finished
- Attic: Pull Down Stairs
- Number of fireplaces: 1
- Fireplace features: Insert
Interior area
- Total structure area: 2,544
- Total interior livable area: 2,544 sqft
- Finished area above ground: 1,944
- Finished area below ground: 600
Property
Parking
- Total spaces: 6
- Parking features: Attached, Driveway, Garage Door Opener, Paved, Asphalt
- Attached garage spaces: 1
- Has uncovered spaces: Yes
Features
- Patio & porch: Porch, Deck
- Exterior features: Balcony, Rain Gutters, Garden, Stone Wall
- Has view: Yes
- View description: Water
- Has water view: Yes
- Water view: Water
- Waterfront features: Walk to Water
Lot
- Size: 0.5 Acres
- Features: Level, Cul-De-Sac
Details
- Additional structures: Shed(s)
- Parcel number: 1585206
- Zoning: R-40
Construction
Type & style
- Home type: SingleFamily
- Architectural style: Colonial
- Property subtype: Single Family Residence
Materials
- HardiPlank Type, Brick
- Foundation: Concrete Perimeter
- Roof: Asphalt
Condition
- New construction: No
- Year built: 1962
Utilities & green energy
- Sewer: Public Sewer
- Water: Public
- Utilities for property: Cable Available
Green energy
- Energy efficient items: Insulation
Community & HOA
Community
- Features: Golf, Park
HOA
- Has HOA: No
Location
- Region: Waterford
Financial & listing details
- Price per square foot: $354/sqft
- Tax assessed value: $336,850
- Annual tax amount: $7,869
- Date on market: 1/5/2026
Price history
| Date | Event | Price |
|---|---|---|
| 2/6/2026 | Sold | $900,000+12.5%$354/sqft |
Source:  Smart MLS #24146145 Report a problem Smart MLS #24146145 Report a problem | ||
| 1/6/2026 | Pending sale | $800,000$314/sqft |
Source: Smart MLS #24146145 Report a problem | ||
| 1/5/2026 | Listed for sale | $800,000+160.6%$314/sqft |
Source: Smart MLS #24146145 Report a problem | ||
| 1/7/2003 | Sold | $307,000$121/sqft |
Source: Smart MLS #E129271 Report a problem | ||
Public tax history
| Year | Property taxes | Tax assessment |
|---|---|---|
| 2025 | $7,869 +4.8% | $336,850 |
| 2024 | $7,512 +5.2% | $336,850 |
| 2023 | $7,141 +9.2% | $336,850 +41.9% |
| 2022 | $6,542 -0.3% | $237,370 |
| 2021 | $6,561 -0.8% | $237,370 |
| 2020 | $6,616 -0.4% | $237,370 |
| 2019 | $6,642 +2% | $237,370 |
| 2018 | $6,509 +8.1% | $237,370 +6.6% |
| 2017 | $6,019 +4.6% | $222,680 |
| 2015 | $5,752 +4.2% | $222,680 |
| 2014 | $5,522 -11.1% | $222,680 -29.1% |
| 2012 | $6,211 +5.2% | $314,180 |
| 2011 | $5,903 +4.1% | $314,180 |
| 2010 | $5,668 +7% | $314,180 |
| 2009 | $5,297 +48.4% | -- |
| 2008 | $3,570 -20% | $211,720 |
| 2007 | $4,461 +5.8% | $211,720 -0.1% |
| 2006 | $4,217 +5.6% | $212,010 |
| 2005 | $3,994 +10.9% | $212,010 +0% |
| 2003 | $3,600 +74.3% | $212,000 +73.5% |
| 2001 | $2,065 +13.2% | $122,200 0% |
| 1997 | $1,825 | $122,240 |
Find assessor info on the county website
Neighborhood: 06385
Nearby homes
- $690,5004 bd2 ba2.5k sqft13 Woodsea Pl, Waterford, CT 06385Off Market
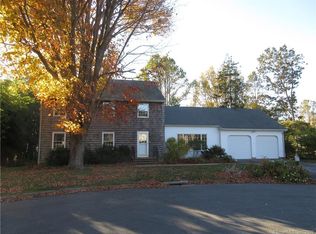
- $723,6004 bd2 ba2.5k sqft9 Woodsea Pl, Waterford, CT 06385Off Market
- $869,8005 bd4 ba3.5k sqft15 Woodsea Pl, Waterford, CT 06385Off Market
- $947,8004 bd5 ba3.1k sqft12 Woodsea Pl, Waterford, CT 06385Off Market
- $492,0004 bd2 ba1.4k sqft7 Woodsea Pl, Waterford, CT 06385Off Market
- $276,3600.96 Acres30 Shore Rd, Waterford, CT 06385Off Market
- $434,4003 bd1 ba1.3k sqft5 Woodsea Pl, Waterford, CT 06385Off Market
- $509,9003 bd2 ba1.1k sqft24 Shore Rd, Waterford, CT 06385Off Market
Nearby schools
GreatSchools rating
- 8/10Great Neck Elementary SchoolGrades: PK-5Distance: 0.7 mi
- 6/10Clark Lane Middle SchoolGrades: 6-8Distance: 3.4 mi
- 8/10Waterford High SchoolGrades: 9-12Distance: 2.6 mi
Schools provided by the listing agent
- High: Waterford
Source: Smart MLS. This data may not be complete. We recommend contacting the local school district to confirm school assignments for this home.


Get pre-qualified for a loan
At Zillow Home Loans, we can pre-qualify you in as little as 5 minutes with no impact to your credit score.An equal housing lender. NMLS #10287.
Sell for more on Zillow
Get a Zillow Showcase℠ listing at no additional cost and you could sell for .
$938,800
2% more
+$18,776
With Zillow Showcase(estimated)
$957,576
- Connecticut
- New London County
- Waterford
- 06385
- 11 Woodsea Place
Nearby cities
Nearby zip codes
Other Waterford Topics
