Skip main navigation
Off market
  • $683,500

    11 Woodstream Ct, Lambertville, NJ 08530

    3beds
    2,096sqft
    Townhouse
    Built in 1993
    1,306 Square Feet Lot
    $683,500 Zestimate®
    $326/sqft
    $3,996 Estimated rent

    Home value

    $683,500

    $642,000 - $725,000

    $3,996/mo

    Zestimate® history
    Loading
    Loading...

    Owner options

    List your home for rent

    $3,996/mo

    Rent Zestimate®

    Find your next renter with Zillow Rental Manager. Plus, with online applications, you can quickly screen prospective tenants – for free.

    Learn more

    $3,996/mo

    Rent Zestimate®

    Refinance and save

    $5,150/mo

    Est. payment

    Refinancing to a lower rate could help reduce your monthly payments and save thousands over the life of the loan.

    See today's rates

    $5,150/mo

    Est. payment

    Explore your selling options

    Work with a Zillow partner agent

    Leverage their expertise and Zillow's premium Showcase listings to get your home seen by more buyers.

    Get started

    List with your own agent

    Get your home in front of millions of buyers by listing it on Zillow.

    Learn how to do it

    Sell it yourself

    Take full control of how buyers see your home on Zillow by listing For Sale by Owner (FSBO).

    List your home

    What's special

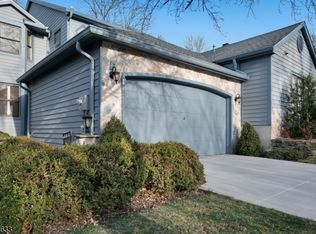
    Welcome home to this beautiful Woodcrest end unit townhome that was featured in Nouveau Magazine in 2004. This unit is located at the end of a cul-de-sac and has extensive decks to extend the interior space to the outdoors. Upon entering the home one is greeted by a large foyer that opens to a library with cathedral ceiling and built in bookcases. This area has bamboo floors that transition to the terra cotta tile also found in the foyer area. The entrance to the library has been enhanced by custom woodwork. The foyer also opens to the living/dining area which flows into the kitchen. All three of these rooms are enhanced by refinished wood floors. The living room features a wood burning fireplace, recessed lighting and large windows. There is a 9' sliding door off the dining area that opens to a deck that is ideal for entertaining, eating outside or relaxing. The kitchen features an eating bar, granite counters and a center island with utility sink. The stainless steel dishwasher is newer and there is also a gas cooktop, wall oven, convection/microwave oven and a countertop grill/warming cooktop. Adjacent to the kitchen is the laundry room which opens to the large 2 car garage with extra storage. The master bedroom suite, located on the 2nd level, opens to a private deck with retractable awning. There is also a walk in closet and a renovated full bathroom with granite counters, double sink vanity, jetted tub and a large custom shower area. Also on the 2nd level is another bedroom, a renovated hall bath and a loft/office that is open to the library below. This space had been a third bedroom and could easily be converted back. The walk out ground level opens to a patio. The finished areas on this level include a media/exercise/playroom, full bath w/ steam shower & sauna, another bedroom, a cedar closet measuring 8'x8' and a storage/hobby room with sink. Enjoy living in this community that provides convenient access to all that Lambertville has to offer!

    This property is not currently displayed as for sale or rent on Zillow. This may be different from what's on other websites or public sources.

    Facts & features

    Interior

    Bedrooms & bathrooms
    • Bedrooms: 3
    • Bathrooms: 4
    • Full bathrooms: 3
    • 1/2 bathrooms: 1
    Heating
    • Forced air, Gas
    Cooling
    • Central
    Appliances
    • Included: Dishwasher, Dryer, Garbage disposal, Microwave, Refrigerator, Washer
    Features
    • Flooring: Tile, Carpet, Hardwood
    • Basement: Finished
    • Has fireplace: Yes
    Interior area
    • Total interior livable area: 2,096 sqft

    Property

    Parking
    • Total spaces: 2
    • Parking features: Garage - Attached
    Features
    • Exterior features: Wood
    Lot
    • Size: 1,306 Square Feet
    Details
    • Parcel number: 170105700000000164

    Construction

    Type & style
    • Home type: Townhouse
    Materials
    • Frame
    • Roof: Asphalt
    Condition
    • Year built: 1993

    Community & HOA

    HOA
    • Has HOA: Yes
    • HOA fee: $300 monthly
    Location
    • Region: Lambertville

    Financial & listing details

    • Price per square foot: $326/sqft
    • Tax assessed value: $546,100
    • Annual tax amount: $11,834

    Price history

    DateEventPrice
    2/24/2017Sold$435,000-3.1%$208/sqft
    Source: GSMLS #3336585 Report a problem
    12/1/2016Listed for sale$449,000$214/sqft
    Source: Addison Wolfe Real Estate #6860420 Report a problem
    12/1/2016Pending sale$449,000$214/sqft
    Source: Addison Wolfe Real Estate #6860420 Report a problem
    9/16/2016Price change$449,000-1.3%$214/sqft
    Source: Addison Wolfe Real Estate #6860420 Report a problem
    6/28/2016Price change$455,000-3.2%$217/sqft
    Source: Keller Williams - Princeton #3287388 Report a problem
    5/18/2016Price change$469,900-2.1%$224/sqft
    Source: Keller Williams - Princeton #3287388 Report a problem
    3/11/2016Listed for sale$479,900$229/sqft
    Source: Keller Williams Real Estate-Princeton #6746937 Report a problem

    Public tax history

    YearProperty taxesTax assessment
    2025$11,834 +4.7%$546,100 +4.7%
    2024$11,305 -1.4%$521,700 +6.6%
    2023$11,466 +10%$489,600 +4.3%
    2022$10,424 +3.2%$469,600 +2.2%
    2021$10,097 +7.3%$459,600 +1.1%
    2020$9,412 +3.9%$454,600 +2.2%
    2019$9,061 +4.6%$444,600 +2.3%
    2018$8,666 +5.6%$434,600 +2.4%
    2017$8,206 +1.1%$424,600 +3.5%
    2016$8,116 +1.2%$410,100 +1.9%
    2015$8,020 +3.9%$402,400
    2014$7,718 +1.2%$402,400
    2013$7,625 -1.5%$402,400 -2.4%
    2012$7,739 +5%$412,400 -1.2%
    2011$7,371 +2.5%$417,400
    2010$7,189 +0.5%$417,400 -2.3%
    2009$7,154 +3.6%$427,400 -2.4%
    2008$6,909 -0.4%$438,100
    2007$6,936 $438,100 +0.6%
    2006-- $435,400 +6.6%
    2005-- $408,500 +10.6%
    2004-- $369,300 +17%
    2003-- $315,600 +12.2%
    2002-- $281,400
    2001-- $281,400
    Find assessor info on the county website

    Neighborhood: 08530

    Nearby schools

    GreatSchools rating
    Schools provided by the listing agent
    • Elementary: LAMBERTVILLE E.S.
    • High: SOUTH HUNTERDON REGIONAL H.S.

    Source: The MLS. This data may not be complete. We recommend contacting the local school district to confirm school assignments for this home.

    Get a cash offer in 3 minutes
    Find out how much your home could sell for in as little as 3 minutes with a no-obligation cash offer.
    Estimated market value
    $683,500
    Get a cash offer in 3 minutes
    Find out how much your home could sell for in as little as 3 minutes with a no-obligation cash offer.
    Estimated market value
    $683,500