Tucked away on a quiet cul-de-sac, this stunning 3-bedroom, 2-bath RANCH home offers 2,000 square feet of stylish, open-concept living while sitting on 1 acre! High ceilings and luxury vinyl plank flooring flow throughout the home, creating a seamless and modern feel. The heart of the home is the spacious kitchen featuring a large island, granite countertops, and both formal and informal dining areas—highlighted by custom molding accent walls in the dining and breakfast rooms. The luxurious primary suite offers a peaceful retreat with a generous walk-in closet and a spa-like bath complete with a double vanity, soaking tub, and walk-in shower. Two large secondary bedrooms feature oversized closets and plenty of natural light. Enjoy the outdoors year-round in the expansive sunroom, which opens to a deck overlooking a private, tree-lined backyard—perfect for relaxing or entertaining. Up to 2% towards your closing costs or discount points!
Sold for $355,000
$355,000
11 Woodwater Cir, Lillington, NC 27546
3beds
2,001sqft
Single Family Residence, Residential
Built in 2018
1 Acres Lot
$350,700 Zestimate®
$177/sqft
$1,905 Estimated rent
Home value
$350,700
$316,000 - $389,000
$1,905/mo
Zestimate® history
Owner options
List your home for rent
$1,905/mo
Rent Zestimate®
Find your next renter with Zillow Rental Manager. Plus, with online applications, you can quickly screen prospective tenants – for free.
$1,905/mo
Rent Zestimate®
Refinance and save
$2,444/mo
Est. payment
Refinancing to a lower rate could help reduce your monthly payments and save thousands over the life of the loan.
$2,444/mo
Est. payment
Explore your selling options
Work with a Zillow partner agent
Leverage their expertise and Zillow's premium Showcase listings to get your home seen by more buyers.
Get startedList with your own agent
Get your home in front of millions of buyers by listing it on Zillow.
Learn how to do itSell it yourself
Take full control of how buyers see your home on Zillow by listing For Sale by Owner (FSBO).
List your homeWhat's special
High ceilingsCustom molding accent wallsWalk-in showerPrivate tree-lined backyardExpansive sunroomSpacious kitchenLarge island
Zillow last checked:
Listing updated:
Listed by:
Brandie Upshaw 919-412-0700,
Relevate Real Estate Inc.,
Carla Burke 919-278-8712,
Relevate Real Estate Inc.
Bought with:
Kari Williams, 340715
LPT Realty, LLC
Source: Doorify MLS,MLS#: 10095257
Facts & features
Interior
Bedrooms & bathrooms
- Bedrooms: 3
- Bathrooms: 2
- Full bathrooms: 2
Heating
- Electric, Heat Pump
Cooling
- Electric, Heat Pump
Appliances
- Included: Dishwasher, Electric Range, Electric Water Heater, Microwave, Plumbed For Ice Maker, Self Cleaning Oven
- Laundry: Laundry Room, Main Level
Features
- Bathtub/Shower Combination, Ceiling Fan(s), Double Vanity, Entrance Foyer, Granite Counters, High Ceilings, Pantry, Smooth Ceilings, Soaking Tub, Tray Ceiling(s), Walk-In Closet(s), Walk-In Shower
- Flooring: Vinyl
Interior area
- Total structure area: 2,001
- Total interior livable area: 2,001 sqft
- Finished area above ground: 2,001
- Finished area below ground: 0
Property
Parking
- Total spaces: 2
- Parking features: Garage Faces Front
- Attached garage spaces: 2
Features
- Levels: One
- Stories: 1
- Patio & porch: Deck, Front Porch
- Exterior features: Rain Gutters
- Has view: Yes
Lot
- Size: 1 Acres
- Features: Cul-De-Sac, Landscaped, Wooded
Details
- Parcel number: 10065013370001 21
- Special conditions: Standard
Construction
Type & style
- Home type: SingleFamily
- Architectural style: Ranch
- Property subtype: Single Family Residence, Residential
Materials
- Brick, Shake Siding, Vinyl Siding
- Foundation: Slab
- Roof: Shingle
Condition
- New construction: No
- Year built: 2018
Utilities & green energy
- Sewer: Public Sewer
- Water: Public
Community & HOA
Community
- Features: Street Lights
- Subdivision: Falls of the Cape
HOA
- Has HOA: Yes
- Services included: None
- HOA fee: $300 annually
Location
- Region: Lillington
Financial & listing details
- Price per square foot: $177/sqft
- Tax assessed value: $248,365
- Annual tax amount: $2,844
- Date on market: 5/9/2025
Price history
| Date | Event | Price |
|---|---|---|
| 6/20/2025 | Sold | $355,000+1.4%$177/sqft |
Source:  Doorify MLS #10095257 Report a problem Doorify MLS #10095257 Report a problem | ||
| 5/19/2025 | Pending sale | $350,000$175/sqft |
Source: Doorify MLS #10095257 Report a problem | ||
| 5/9/2025 | Listed for sale | $350,000+11.1%$175/sqft |
Source: Doorify MLS #10095257 Report a problem | ||
| 8/19/2022 | Sold | $315,000-3.1%$157/sqft |
Source: Doorify MLS #2456385 Report a problem | ||
| 7/20/2022 | Pending sale | $325,000$162/sqft |
Source: Doorify MLS #2456385 Report a problem | ||
| 6/16/2022 | Listed for sale | $325,000+47.5%$162/sqft |
Source: Doorify MLS #2456385 Report a problem | ||
| 10/10/2018 | Sold | $220,300$110/sqft |
Source: Doorify MLS #2203537 Report a problem | ||
| 9/24/2018 | Pending sale | $220,300$110/sqft |
Source: Adams Homes Realty, Inc #2203537 Report a problem | ||
| 9/22/2018 | Price change | $220,300+0.2%$110/sqft |
Source: Adams Homes Realty, Inc #2203537 Report a problem | ||
| 7/13/2018 | Pending sale | $219,800$110/sqft |
Source: Adams Homes Realty, Inc #2203537 Report a problem | ||
| 7/13/2018 | Listed for sale | $219,800$110/sqft |
Source: Adams Homes Realty, Inc #2203537 Report a problem | ||
Public tax history
| Year | Property taxes | Tax assessment |
|---|---|---|
| 2025 | $2,844 | $248,365 |
| 2024 | $2,844 +6.2% | $248,365 +6.4% |
| 2023 | $2,678 | $233,357 |
| 2022 | $2,678 +2.4% | $233,357 +17.2% |
| 2021 | $2,614 | $199,130 |
| 2020 | $2,614 +9.6% | $199,130 |
| 2019 | $2,384 +736.6% | $199,130 +424% |
| 2018 | $285 -35.9% | $38,000 |
| 2017 | $445 | $38,000 +8.6% |
| 2016 | -- | $35,000 |
| 2015 | -- | -- |
Find assessor info on the county website
Neighborhood: 27546
Nearby homes
- $336,5003 bd2 ba-- sqft93 Woodwater Cir #67, Lillington, NC 27546Off Market

- $334,300-- bd-- ba1.7k sqft17 Woodwater Cir, Lillington, NC 27546Off Market
- $318,9004 bd2 ba1.9k sqft122 Falls Of The Cape Dr, Lillington, NC 27546Off Market
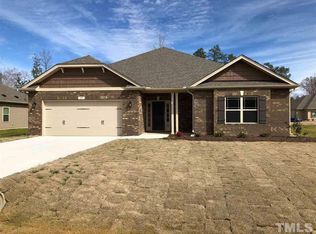
- $343,7004 bd2 ba1.7k sqft17 Woodwater Circle, Lillington, NC 27546Off Market
- $355,4004 bd2 ba2k sqft10 Woodwater Cir, Lillington, NC 27546Off Market
- $293,4003 bd2 ba1.6k sqft110 Falls Of The Cape Dr, Lillington, NC 27546Off Market
- $410,0504 bd3 ba2.6k sqft40 Capeside, Lillington, NC 27546Sold
- $398,1004 bd4 ba3k sqft25 Woodwater Cir, Lillington, NC 27546Off Market
Nearby schools
GreatSchools rating
- 3/10Lillington-Shawtown ElementaryGrades: PK-5Distance: 1.7 mi
- 3/10Harnett Central MiddleGrades: 6-8Distance: 4.4 mi
- 4/10Harnett Central HighGrades: 9-12Distance: 4.6 mi
Schools provided by the listing agent
- Elementary: Harnett - Shawtown Lillington
- Middle: Harnett - Harnett Central
- High: Harnett - Harnett Central
Source: Doorify MLS. This data may not be complete. We recommend contacting the local school district to confirm school assignments for this home.
Get a cash offer in 3 minutes
Find out how much your home could sell for in as little as 3 minutes with a no-obligation cash offer.
Estimated market value
$350,700
Get a cash offer in 3 minutes
Find out how much your home could sell for in as little as 3 minutes with a no-obligation cash offer.
Estimated market value
$350,700
- North Carolina
- Harnett County
- Lillington
- 27546
- 11 Woodwater Cir
Nearby cities
Nearby zip codes
Other Lillington Topics
