This spectacular fully renovated 1 bedroom 1 bathroom apartment at the Promenade Place in Great Neck includes an indoor parking space (no additional fee). The apartment is located on the first floor which is one floor above the lobby and has a welcoming foyer, refinished hardwood floors, large living room with recessed lighting, spacious bedroom and ample closets throughout. The newly renovated kitchen has stylish white cabinetry and quartz countertops. The bathroom, also newly renovated has convenient step-in-shower design and modern fixtures. There are new interior doors and hardware. Truly an impeccable apartment. The building offers a live-in super, lobby-level laundry room, and storage. Located within the Great Neck Park District, there is access to Steppingstone waterfront park and the Parkwood Sports Complex with community pool, tennis and more. Close distance to LIRR, shopping and transportation. An ideal apartment, complete with parking (spot #21)! Maintenance of $967 per month includes all utilities except electric. No flip tax.
Sold for $336,500
$336,500
11 Wooleys Lane #1L, Great Neck, NY 11023
1beds
800sqft
Stock Cooperative, Residential
Built in 1956
-- sqft lot
$357,200 Zestimate®
$421/sqft
$2,709 Estimated rent
Home value
$357,200
$321,000 - $396,000
$2,709/mo
Zestimate® history
Owner options
List your home for rent
$2,709/mo
Rent Zestimate®
Find your next renter with Zillow Rental Manager. Plus, with online applications, you can quickly screen prospective tenants – for free.
$2,709/mo
Rent Zestimate®
Refinance and save
$1,816/mo
Est. payment
Refinancing to a lower rate could help reduce your monthly payments and save thousands over the life of the loan.
$1,816/mo
Est. payment
Explore your selling options
Work with a Zillow partner agent
Leverage their expertise and Zillow's premium Showcase listings to get your home seen by more buyers.
Get startedList with your own agent
Get your home in front of millions of buyers by listing it on Zillow.
Learn how to do itSell it yourself
Take full control of how buyers see your home on Zillow by listing For Sale by Owner (FSBO).
List your homeWhat's special
Modern fixturesStylish white cabinetrySpacious bedroomRecessed lightingNewly renovated kitchenStep-in-shower designRefinished hardwood floors
Zillow last checked:
Listing updated:
Listed by:
Laura Copersino SFR GRI 718-757-7955,
Douglas Elliman Real Estate 718-631-8900
Bought with:
Matthew Hedvat, 10401391486
LAFFEY REAL ESTATE
Source: OneKey® MLS as distributed by MLS GRID,MLS#: L3592955
Facts & features
Interior
Bedrooms & bathrooms
- Bedrooms: 1
- Bathrooms: 1
- Full bathrooms: 1
Other
- Description: Entry, Living Room, Eat-in-Kitchen, Bedroom, Bathroom
- Level: First
Heating
- Oil, Hot Water
Cooling
- None
Appliances
- Included: Tankless Water Heater, Dishwasher, Refrigerator
- Laundry: Common Area
Features
- Eat-in Kitchen, Entrance Foyer
- Flooring: Hardwood
- Has basement: No
- Attic: None
Interior area
- Total structure area: 800
- Total interior livable area: 800 sqft
Property
Parking
- Total spaces: 1
- Parking features: Assigned, Garage
- Garage spaces: 1
Features
- Levels: One
Lot
- Features: Near Public Transit, Near Shops
Construction
Type & style
- Home type: Cooperative
- Property subtype: Stock Cooperative, Residential
- Attached to another structure: Yes
Materials
- Brick
Condition
- Year built: 1956
Details
- Builder model: 1 Bedroom
Utilities & green energy
- Sewer: Public Sewer
- Water: Public
- Utilities for property: Trash Collection Public
Community & HOA
Community
- Subdivision: Promenade Place
HOA
- Has HOA: No
- HOA name: Venture
- HOA phone: 718-371-8807
Location
- Region: Great Neck
Financial & listing details
- Price per square foot: $421/sqft
- Date on market: 11/25/2024
- Cumulative days on market: 46 days
- Listing agreement: Exclusive Right To Sell
- Inclusions: Dishwasher, Oven/Range, Refrigerator
Price history
| Date | Event | Price |
|---|---|---|
| 8/19/2025 | Sold | $336,500-3.6%$421/sqft |
Source:  OneKey® MLS as distributed by MLS GRID #L3592955 Report a problem OneKey® MLS as distributed by MLS GRID #L3592955 Report a problem | ||
| 1/11/2025 | Pending sale | $349,000$436/sqft |
Source: OneKey® MLS as distributed by MLS GRID #L3592955 Report a problem | ||
| 11/25/2024 | Listed for sale | $349,000+35.3%$436/sqft |
Source: OneKey® MLS as distributed by MLS GRID #3592955 Report a problem | ||
| 2/11/2022 | Listing removed | -- |
Source: OneKey® MLS as distributed by MLS GRID #3177303 Report a problem | ||
| 2/12/2020 | Pending sale | $258,000$323/sqft |
Source: OneKey® MLS as distributed by MLS GRID #3177303 Report a problem | ||
| 11/1/2019 | Listed for sale | $258,000+4.1%$323/sqft |
Source: Magic Of Great Neck Realty #3177303 Report a problem | ||
| 9/2/2019 | Listing removed | $247,888$310/sqft |
Source: LAFFEY REAL ESTATE #P1351256 Report a problem | ||
| 3/6/2019 | Price change | $247,888-0.8%$310/sqft |
Source: Laffey Real Estate #3065652 Report a problem | ||
| 12/10/2018 | Price change | $249,998-9.4%$312/sqft |
Source: LAFFEY REAL ESTATE #3065652 Report a problem | ||
| 10/11/2018 | Price change | $275,888-4.2%$345/sqft |
Source: LAFFEY REAL ESTATE #3065652 Report a problem | ||
| 9/17/2018 | Listed for sale | $288,000$360/sqft |
Source: LAFFEY REAL ESTATE #3065652 Report a problem | ||
Public tax history
Tax history is unavailable.
Neighborhood: Great Neck Village
Nearby homes
- $6,901,2352 bd1 ba1.2k sqft11 Wooleys Ln, Great Neck, NY 11023Off Market
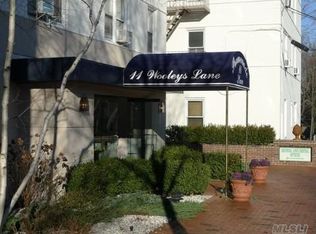
- $---- bd-- ba-- sqft11 Wooleys Ln APT LC, Great Neck, NY 11023Off Market
- $--1 bd1 ba-- sqft11 Wooleys Ln #1, Great Neck, NY 11023Off Market
- $--2 bd2 ba-- sqft11 Wooleys Ln #F320A52C6, Great Neck, NY 11023Off Market
- $--1 bd1 ba-- sqft11 Wooleys Ln #776F18CCB, Great Neck, NY 11023Off Market
- $408,5002 bd1 ba1k sqft11 Wooleys Ln #1, Great Neck, NY 11023Off Market
- $736,0003 bd2 ba-- sqft11 Wooleys Ln #3B, Great Neck, NY 11023Off Market
- $417,4002 bd1 ba846 sqft11 Wooleys Ln APT 1A, Great Neck, NY 11023Off Market
- $566,6003 bd1 ba-- sqft11 Wooleys Ln APT LE, Great Neck, NY 11023Off Market
Nearby schools
GreatSchools rating
- 10/10E M Baker SchoolGrades: K-5Distance: 0.4 mi
- 9/10Great Neck North Middle SchoolGrades: 6-8Distance: 0.6 mi
- 9/10Great Neck North High SchoolGrades: 9-12Distance: 0.4 mi
Schools provided by the listing agent
- Elementary: E M Baker School
- Middle: Great Neck North Middle School
- High: Great Neck North High School
Source: OneKey® MLS as distributed by MLS GRID. This data may not be complete. We recommend contacting the local school district to confirm school assignments for this home.
- New York
- Nassau County
- Great Neck
- 11023
- Great Neck Village
- 11 Wooleys Lane Unit 1L
Nearby cities
Nearby neighborhoods
Nearby zip codes
Other Great Neck Topics
