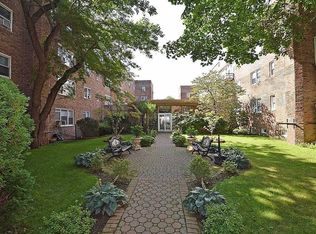
RARELY available, fully renovated coop corner unit on top floor with 3 bedrooms. Hardwood floors, all updated high hat lighting, custom built in closet systems. Unit comes with guaranteed parking spot in garage (NO FEE) . All utilities INCLUDED except electric and cable. Full park district amenities including ice skating, Steppingstone, tennis, pool complex. Conveniently located in the heart of town, walking distance to shopping, restaurants and houses of worship. Well maintained building with live in super., Additional information: Appearance:mint
Sold for $495,000
$495,000
11 Wooleys Lane #3E, Great Neck, NY 11023
3beds
1,140sqft
Stock Cooperative, Residential
Built in 1950
-- sqft lot
$546,700 Zestimate®
$434/sqft
$4,027 Estimated rent
Home value
$546,700
$503,000 - $596,000
$4,027/mo
Zestimate® history
Owner options
List your home for rent
$4,027/mo
Rent Zestimate®
Find your next renter with Zillow Rental Manager. Plus, with online applications, you can quickly screen prospective tenants – for free.
$4,027/mo
Rent Zestimate®
Refinance and save
$2,665/mo
Est. payment
Refinancing to a lower rate could help reduce your monthly payments and save thousands over the life of the loan.
$2,665/mo
Est. payment
Explore your selling options
Work with a Zillow partner agent
Leverage their expertise and Zillow's premium Showcase listings to get your home seen by more buyers.
Get startedList with your own agent
Get your home in front of millions of buyers by listing it on Zillow.
Learn how to do itSell it yourself
Take full control of how buyers see your home on Zillow by listing For Sale by Owner (FSBO).
List your homeWhat's special
Zillow last checked:
Listing updated:
Listed by:
Terri Levin 516-517-4751,
Compass Greater NY LLC 516-517-4751,
Rachel Levin 516-607-5751,
Compass Greater NY LLC
Bought with:
Terri Levin, 10301223355
Compass Greater NY LLC
Rachel Levin, 10401383595
Compass Greater NY LLC
Source: OneKey® MLS as distributed by MLS GRID,MLS#: L3550546
Facts & features
Interior
Bedrooms & bathrooms
- Bedrooms: 3
- Bathrooms: 1
- Full bathrooms: 1
Other
- Description: Renovated kitchen, dining room, large living room, 2 large bedrooms, office/guest room and renovated bath
- Level: First
Heating
- Hot Water
Cooling
- Wall/Window Unit(s)
Appliances
- Included: ENERGY STAR Qualified Appliances, Dishwasher, Refrigerator, Gas Water Heater
Features
- Entrance Foyer, Granite Counters, Master Downstairs, Formal Dining, First Floor Bedroom
- Flooring: Hardwood
- Windows: ENERGY STAR Qualified Windows
- Basement: Common,See Remarks,Finished
- Attic: None
Interior area
- Total structure area: 1,140
- Total interior livable area: 1,140 sqft
Property
Parking
- Total spaces: 1
- Parking features: Assigned, Garage
- Garage spaces: 1
Features
- Levels: One
- Has view: Yes
- View description: Open
Lot
- Features: Near Public Transit, Near School, Near Shops
Construction
Type & style
- Home type: Cooperative
- Property subtype: Stock Cooperative, Residential
Materials
- Brick
Condition
- Year built: 1950
Details
- Builder model: 3 bedroom TOP floor
Utilities & green energy
- Water: Public
- Utilities for property: Trash Collection Public
Community & HOA
Community
- Subdivision: Promenade Place
HOA
- Has HOA: No
- Amenities included: Elevator(s), Park, Trash
- Services included: Maintenance Structure, Snow Removal, Gas, Maintenance Grounds, Hot Water, Sewer, Trash, Water, Air Conditioning, Heat
- HOA name: Venture
Location
- Region: Great Neck
Financial & listing details
- Price per square foot: $434/sqft
- Date on market: 11/21/2024
- Listing agreement: Exclusive Right To Sell
- Inclusions: , A/C Units, Dishwasher, Oven/Range, Refrigerator
- Exclusions: Selected Light Fixtures
Price history
| Date | Event | Price |
|---|---|---|
| 11/21/2024 | Sold | $495,000-5.9%$434/sqft |
Source:  OneKey® MLS as distributed by MLS GRID #L3550546 Report a problem OneKey® MLS as distributed by MLS GRID #L3550546 Report a problem | ||
| 8/20/2024 | Pending sale | $526,000$461/sqft |
Source: OneKey® MLS as distributed by MLS GRID #3550546 Report a problem | ||
| 8/16/2024 | Listing removed | -- |
Source: OneKey® MLS as distributed by MLS GRID #3550546 Report a problem | ||
| 7/31/2024 | Price change | $526,000-1.7%$461/sqft |
Source: OneKey® MLS as distributed by MLS GRID #3550546 Report a problem | ||
| 7/9/2024 | Price change | $535,000-2.7%$469/sqft |
Source: OneKey® MLS as distributed by MLS GRID #3550546 Report a problem | ||
| 5/9/2024 | Listed for sale | $550,000-6.6%$482/sqft |
Source: OneKey® MLS as distributed by MLS GRID #3550546 Report a problem | ||
| 4/22/2024 | Listing removed | -- |
Source: Owner Report a problem | ||
| 4/8/2024 | Listed for sale | $588,888+96.3%$517/sqft |
Source: Owner Report a problem | ||
| 3/21/2016 | Sold | $300,000-14%$263/sqft |
Source: OneKey® MLS as distributed by MLS GRID #L2763872 Report a problem | ||
| 11/18/2015 | Listing removed | $349,000$306/sqft |
Source: Laffey Fine Homes #2763872 Report a problem | ||
| 6/20/2015 | Price change | $349,000-2.5%$306/sqft |
Source: Laffey Fine Homes #2763872 Report a problem | ||
| 5/22/2015 | Price change | $358,000-8.2%$314/sqft |
Source: Laffey Fine Homes #2763872 Report a problem | ||
| 5/12/2015 | Listed for sale | $390,000$342/sqft |
Source: Laffey Fine Homes #2763872 Report a problem | ||
Public tax history
Tax history is unavailable.
Neighborhood: Great Neck Village
Nearby homes
- $1,698,0003 bd2 ba1.5k sqft115 Old Mill Rd, Great Neck, NY 11023For Sale

- $424,2002 bd1 ba1.2k sqft68 Wooleys, Great Neck, NY 11023Off Market
- $1,279,5005 bd3 ba-- sqft11023 Shore Park Rd, Great Neck, NY 11023Off Market
- $764,5003 bd2 ba-- sqft6-8 Wooleys Ln #A25, Great Neck, NY 11023Off Market
- $--200 Square Feet100-104 Croyden Avenue, Great Neck, NY 11023Off Market
- $474,5001 bd2 ba1.2k sqft1 Kensington Gate #307, Neck, NY 11023Off Market
- $1,004,000-- bd3 ba2.6k sqft5 Sands Ct, Great Neck, NY 11023Off Market
- $1,504,3003 bd3 ba2.6k sqft5 Sands Ct, Great Neck, NY 11023Off Market
Nearby schools
GreatSchools rating
- 9/10Saddle Rock SchoolGrades: K-5Distance: 0.6 mi
- 9/10Great Neck North Middle SchoolGrades: 6-8Distance: 0.6 mi
- 9/10Great Neck North High SchoolGrades: 9-12Distance: 0.3 mi
Schools provided by the listing agent
- Elementary: E M Baker School
- Middle: Great Neck North Middle School
- High: Great Neck North High School
Source: OneKey® MLS as distributed by MLS GRID. This data may not be complete. We recommend contacting the local school district to confirm school assignments for this home.
- New York
- Nassau County
- Great Neck
- 11023
- Great Neck Village
- 11 Wooleys Lane Unit 3E
Nearby cities
Nearby neighborhoods
Nearby zip codes
Other Great Neck Topics
