Welcome Home to This Like-New Colonial in the Sought-After Wellspring Community! Built in 2019 and recently refreshed with new carpet and paint, this turnkey home offers modern living with minimal maintenance. Located in the desirable Wellspring neighborhood, this beautifully maintained colonial is ready for its next chapter. Step inside to find a bright and open layout featuring gleaming hardwood floors, a spacious kitchen with granite countertops, stainless steel appliances, and ample cabinetry. The large, fenced-in backyard offers plenty of space for entertaining, play, or relaxation. Upstairs, the generous primary suite includes a spa-like bathroom and an oversized walk-in closet. With three additional bedrooms and a dedicated office space, there’s room for everyone to live, work, and grow. The walk-in laundry room on the upper level adds extra convenience. The full, unfinished basement provides a blank canvas—perfect for storage, a home gym, media room, or future expansion to suit your needs. All of this in a prime location—close to the VRE, downtown Fredericksburg, and major shopping destinations. Don’t miss your chance to make this exceptional home yours!
Sold for $525,000
$525,000
11 Worsham Ln, Fredericksburg, VA 22405
4beds
2,332sqft
Single Family Residence
Built in 2019
8,001 Square Feet Lot
$521,000 Zestimate®
$225/sqft
$2,912 Estimated rent
Home value
$521,000
$479,000 - $563,000
$2,912/mo
Zestimate® history
Owner options
List your home for rent
$2,912/mo
Rent Zestimate®
Find your next renter with Zillow Rental Manager. Plus, with online applications, you can quickly screen prospective tenants – for free.
$2,912/mo
Rent Zestimate®
Refinance and save
$3,220/mo
Est. payment
Refinancing to a lower rate could help reduce your monthly payments and save thousands over the life of the loan.
$3,220/mo
Est. payment
Explore your selling options
Work with a Zillow partner agent
Leverage their expertise and Zillow's premium Showcase listings to get your home seen by more buyers.
Get startedList with your own agent
Get your home in front of millions of buyers by listing it on Zillow.
Learn how to do itSell it yourself
Take full control of how buyers see your home on Zillow by listing For Sale by Owner (FSBO).
List your homeWhat's special
Large fenced-in backyardNew carpet and paintBright and open layoutWalk-in laundry roomGleaming hardwood floorsDedicated office spaceAmple cabinetry
Zillow last checked:
Listing updated:
Listed by:
Trisha McFadden 540-903-8525,
Coldwell Banker Elite,
Co-Listing Agent: Ashleigh Topping 540-845-9742,
Coldwell Banker Elite
Bought with:
Summer Ambaye, 527588
Summer Realtors Inc
Source: Bright MLS,MLS#: VAST2039390
Facts & features
Interior
Bedrooms & bathrooms
- Bedrooms: 4
- Bathrooms: 3
- Full bathrooms: 2
- 1/2 bathrooms: 1
- Main level bathrooms: 1
Rooms
- Room types: Primary Bedroom, Bedroom 2, Bedroom 3, Bedroom 4, Kitchen, Family Room, Breakfast Room, Study
Primary bedroom
- Features: Flooring - Carpet, Walk-In Closet(s), Soaking Tub, Double Sink
- Level: Upper
- Area: 342 Square Feet
- Dimensions: 19 x 18
Bedroom 2
- Features: Flooring - Carpet
- Level: Upper
- Area: 121 Square Feet
- Dimensions: 11 x 11
Bedroom 3
- Features: Flooring - Carpet
- Level: Upper
- Area: 143 Square Feet
- Dimensions: 13 x 11
Bedroom 4
- Features: Flooring - Carpet
- Level: Upper
- Area: 121 Square Feet
- Dimensions: 11 x 11
Breakfast room
- Level: Main
- Area: 130 Square Feet
- Dimensions: 13 x 10
Family room
- Features: Flooring - Carpet
- Level: Main
- Area: 234 Square Feet
- Dimensions: 18 x 13
Kitchen
- Features: Flooring - HardWood
- Level: Main
- Area: 130 Square Feet
- Dimensions: 13 x 10
Study
- Features: Flooring - Carpet
- Level: Main
- Area: 120 Square Feet
- Dimensions: 12 x 10
Heating
- Forced Air, Central, Programmable Thermostat, Natural Gas
Cooling
- None, Electric
Appliances
- Included: Dishwasher, Disposal, Exhaust Fan, Refrigerator, Water Heater, Built-In Range, Washer, Dryer, Electric Water Heater
- Laundry: Upper Level
Features
- Family Room Off Kitchen, Open Floorplan, Dining Area, Eat-in Kitchen, Pantry, Walk-In Closet(s), Recessed Lighting, Kitchen Island, 9'+ Ceilings, Dry Wall
- Flooring: Carpet, Hardwood
- Doors: Insulated, Six Panel
- Windows: Double Pane Windows, Energy Efficient, Low Emissivity Windows, Screens
- Basement: Full,Unfinished
- Has fireplace: No
Interior area
- Total structure area: 3,314
- Total interior livable area: 2,332 sqft
- Finished area above ground: 2,332
- Finished area below ground: 0
Property
Parking
- Total spaces: 2
- Parking features: Built In, Garage Faces Front, Attached
- Attached garage spaces: 2
Accessibility
- Accessibility features: None
Features
- Levels: Three
- Stories: 3
- Pool features: None
- Fencing: Full
Lot
- Size: 8,001 Square Feet
Details
- Additional structures: Above Grade, Below Grade
- Parcel number: 45X 41
- Zoning: R1
- Special conditions: Standard
Construction
Type & style
- Home type: SingleFamily
- Architectural style: Traditional
- Property subtype: Single Family Residence
Materials
- Vinyl Siding, Stone
- Foundation: Permanent
- Roof: Asphalt
Condition
- New construction: No
- Year built: 2019
Details
- Builder model: ANDERSON
- Builder name: K HOVNANIAN HOMES
Utilities & green energy
- Electric: 200+ Amp Service
- Sewer: Public Sewer
- Water: Public
- Utilities for property: Cable Available, Phone Available, Underground Utilities
Community & HOA
Community
- Security: Smoke Detector(s), Carbon Monoxide Detector(s)
- Subdivision: Wellspring Hills
HOA
- Has HOA: Yes
- Amenities included: Tot Lots/Playground, Jogging Path
- Services included: Common Area Maintenance, Management, Trash, Other
- HOA fee: $72 monthly
Location
- Region: Fredericksburg
Financial & listing details
- Price per square foot: $225/sqft
- Tax assessed value: $399,700
- Annual tax amount: $3,624
- Date on market: 5/30/2025
- Listing agreement: Exclusive Right To Sell
- Listing terms: Cash,Conventional,FHA,VA Loan,VHDA
- Ownership: Fee Simple
- Road surface type: Black Top
Price history
| Date | Event | Price |
|---|---|---|
| 6/23/2025 | Sold | $525,000$225/sqft |
Source:  Bright MLS #VAST2039390 Report a problem Bright MLS #VAST2039390 Report a problem | ||
| 6/2/2025 | Contingent | $525,000$225/sqft |
Source: Bright MLS #VAST2039390 Report a problem | ||
| 5/30/2025 | Listed for sale | $525,000+34.6%$225/sqft |
Source: Bright MLS #VAST2039390 Report a problem | ||
| 11/1/2019 | Sold | $389,990$167/sqft |
Source: Public Record Report a problem | ||
| 10/5/2019 | Listed for sale | $389,990+19399.5%$167/sqft |
Source: K Hovnanian Homes Report a problem | ||
| 1/24/2019 | Listing removed | $2,000$1/sqft |
Source: K Hovnanian Homes Report a problem | ||
| 9/9/2018 | Listed for sale | $2,000$1/sqft |
Source: K Hovnanian Homes Report a problem | ||
Public tax history
| Year | Property taxes | Tax assessment |
|---|---|---|
| 2025 | $3,692 +3.4% | $399,700 |
| 2024 | $3,572 +4.2% | $399,700 +4.7% |
| 2023 | $3,427 +5.6% | $381,800 |
| 2022 | $3,245 +2.8% | $381,800 +17.3% |
| 2021 | $3,158 | $325,600 |
| 2020 | $3,158 +73.1% | $325,600 -4.7% |
| 2019 | $1,824 +84.2% | $341,800 +241.8% |
| 2018 | $990 | $100,000 |
| 2017 | $990 | $100,000 |
Find assessor info on the county website
Neighborhood: 22405
Nearby homes
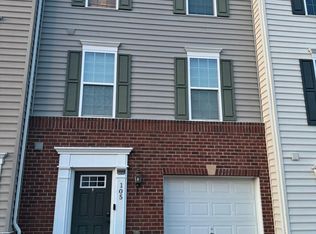
- $415,0003 bd4 ba1.6k sqft105 Watersprite Way, Fredericksburg, VA 22405Sold
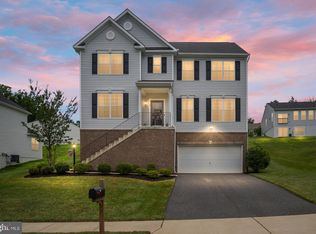
- $550,0004 bd4 ba3.9k sqft14 Clydesdale Rd, Fredericksburg, VA 22405Sold
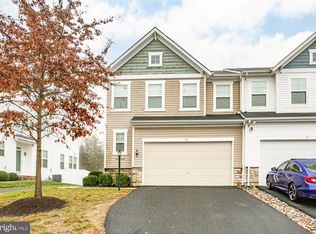
- $450,0003 bd4 ba2.1k sqft25 Wellspring Dr, Fredericksburg, VA 22405Sold
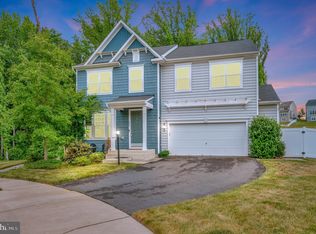
- $700,0006 bd5 ba2.9k sqft232 Switchyard Ct, Fredericksburg, VA 22405Sold
- $359,7003 bd2 ba1.3k sqft703 Payton Dr, Fredericksburg, VA 22405Off Market
- $377,0003 bd1 ba1.3k sqft700 Payton Dr, Fredericksburg, VA 22405Off Market
- $434,1003 bd2 ba2k sqft705 Payton Dr, Fredericksburg, VA 22405Off Market
- $446,3005 bd2 ba1.9k sqft701 Payton Dr, Fredericksburg, VA 22405Off Market
Nearby schools
GreatSchools rating
- 6/10Grafton Village Elementary SchoolGrades: K-5Distance: 0.8 mi
- 6/10Donald B. Dixon-Lyle R. Smith Middle SchoolGrades: 6-8Distance: 1 mi
- 4/10Stafford Sr. High SchoolGrades: 9-12Distance: 3.3 mi
Schools provided by the listing agent
- High: Stafford
- District: Stafford County Public Schools
Source: Bright MLS. This data may not be complete. We recommend contacting the local school district to confirm school assignments for this home.
Get a cash offer in 3 minutes
Find out how much your home could sell for in as little as 3 minutes with a no-obligation cash offer.
Estimated market value
$521,000
Get a cash offer in 3 minutes
Find out how much your home could sell for in as little as 3 minutes with a no-obligation cash offer.
Estimated market value
$521,000
- Virginia
- Stafford County
- Fredericksburg
- 22405
- 11 Worsham Ln
Nearby cities
Nearby neighborhoods
Nearby zip codes
Other Fredericksburg Topics
