Skip main navigation
Sold for $711,500
  • $711,500

    11 Worthington Ct, Sterling, VA 20165

    3beds
    1,980sqft
    Single Family Residence
    Built in 1985
    9,583 Square Feet Lot
    $737,100 Zestimate®
    $359/sqft
    $3,433 Estimated rent

    Home value

    $737,100

    $700,000 - $774,000

    $3,433/mo

    Zestimate® history
    Loading
    Loading...

    Owner options

    List your home for rent

    $3,433/mo

    Rent Zestimate®

    Find your next renter with Zillow Rental Manager. Plus, with online applications, you can quickly screen prospective tenants – for free.

    Learn more

    $3,433/mo

    Rent Zestimate®

    Refinance and save

    $4,401/mo

    Est. payment

    Refinancing to a lower rate could help reduce your monthly payments and save thousands over the life of the loan.

    See today's rates

    $4,401/mo

    Est. payment

    Explore your selling options

    Work with a Zillow partner agent

    Leverage their expertise and Zillow's premium Showcase listings to get your home seen by more buyers.

    Get started

    List with your own agent

    Get your home in front of millions of buyers by listing it on Zillow.

    Learn how to do it

    Sell it yourself

    Take full control of how buyers see your home on Zillow by listing For Sale by Owner (FSBO).

    List your home

    What's special

    Home officeWood-burning fireplaceFinished basementTheatre roomLarge hall bathPrivate serene viewsCraft room
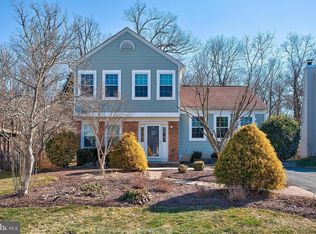
    OPEN HOUSE CANCELLED FOR 11/17/24. THE SELLERS HAVE RATIFED A CONTRACT. Welcome home to the desirable community of Countryside! This recently updated home is gorgeous! It’s a 3 story – split/level home inspired by a creative designer. Boasting a brand new over-sized deck for enjoying the private serene views of the expansive tree lined premium property. If you love charming and character, this is the perfect home for you! Let’s introduce you to the 1st level that welcomes you into the home. This space is light, bright & beautiful! It features hardwood floors, a lovely staircase, a spectacular bay window that views the front of the home. It’s also large in size & it’s perfect for gathering time. Moving on with our tour, the 2nd level of this truly unique home. This level also is accented with hardwood flooring & features “The Kitchen”! This dream kitchen is pleasing for those who love to cook or grill, as the oversized deck is right off the kitchen. The wooden sliding doors provide natural light. There is ample counter space and cabinets. A pantry, stainless steel appliances, & plenty of room for a center island. Keep in mind the backsplash is easy to remove, as it’s only decorative, not permanent. Let’s enter the formal dining area, it’s cozy & is enhanced with a large window that showcases the beauty of the conservation area out back. It also overlooks the first level of the home, which is just perfect for entertaining. This 2nd level also features the Primary Suite, adorned with 2 large closets, a window in the bathroom, & plenty of space for large furniture. This level also has 2 other large size bedrooms, each with 2 windows that overlook the front of the home & features the large hall bath. Time to tour the 3rd and lower level. This ground level features a large walkout finished basement with sliding glass doors, a wood-burning fireplace, and sufficient space for over-sized tv/furniture. This level is also home to the 4th bedroom. This room has a large window & closet, & is the perfect space for a home office, gym, craft room, playroom, or theatre room. Don’t forget the full bath & laundry area. This lower level is the entry from the 2-car garage & has a very large under staircase storage area. Let’s talk about all the updates to this fabulous home! BRAND NEW: Roof/skylights 11/2024, Deck 11/2024, Upper-Level Front Windows (4) 11/2024, Garage Doors (2) 11/2024, Gutters with leak guard 11/2024. NEWER: Electric Breaker Box & grounding main wiring 2023, Hot Water Heater (commercial grade with overflow tank on top) 2021, HVAC 2019 (Warranty is in place with purchasing a Service Agreement). This one-of-a-kind home also offers a fully wired Security System that includes the Smoke Alarms (surveillance cameras can be added), you just have to order the monthly monitoring. This home is also on a cul-de-sac, walking distance to the Lindenwood Pool Complex, & has a 4-car driveway pad. YES, it’s true, the Pool Table in the garage can convey, and the 2 wooden swings under the deck are staying for you to ENJOY! Please DON’T MISS OUT! Call today for your private showing of this spectacular home!

    Zillow last checked:

    Listing updated:

    Listed by:

    Lynn Walsh 407-551-9619,

    Coldwell Banker Realty

    Bought with:

    Dorry Kee, 0225029954

    RE/MAX Executives

    Source: Bright MLS,MLS#: VALO2083214MLS Logo

    Facts & features

    Interior

    Bedrooms & bathrooms
    • Bedrooms: 3
    • Bathrooms: 3
    • Full bathrooms: 3
    • Main level bathrooms: 2
    • Main level bedrooms: 3
    Basement
    • Area: 638
    Heating
    • Central, Natural Gas
    Cooling
    • Central Air, Electric
    Appliances
    • Included: Electric Water Heater
    Features
    • Basement: Finished,Garage Access,Heated,Rear Entrance,Walk-Out Access,Windows
    • Number of fireplaces: 1
    Interior area
    • Total structure area: 1,980
    • Total interior livable area: 1,980 sqft
    • Finished area above ground: 1,342
    • Finished area below ground: 638

    Property

    Parking
    • Total spaces: 6
    • Parking features: Garage Faces Front, Driveway, Private, Attached
    • Attached garage spaces: 2
    • Uncovered spaces: 4
    Accessibility
    • Accessibility features: None
    Features
    • Levels: Split Foyer,Three
    • Stories: 3
    • Pool features: None
    Lot
    • Size: 9,583 sqft
    Details
    • Additional structures: Above Grade, Below Grade
    • Parcel number: 027190807000
    • Zoning: PDH3
    • Special conditions: Standard

    Construction

    Type & style
    • Home type: SingleFamily
    • Property subtype: Single Family Residence
    Materials
    • Aluminum Siding, Brick, Combination
    • Foundation: Slab
    • Roof: Shingle
    Condition
    • Very Good
    • New construction: No
    • Year built: 1985

    Utilities & green energy

    • Sewer: Public Sewer
    • Water: Public

    Community & neighborhood

    Location
    • Region: Sterling
    • Subdivision: Countryside

    HOA & financial

    HOA
    • Has HOA: Yes
    • HOA fee: $93 monthly
    • Amenities included: Common Grounds, Jogging Path, Pool, Tennis Court(s), Tot Lots/Playground
    • Services included: Pool(s), Trash
    • Association name: COUNTRYSIDE PROPRIETARY

    Other

    Other facts
    • Listing agreement: Exclusive Right To Sell
    • Listing terms: Cash,Conventional,FHA,VA Loan
    • Ownership: Fee Simple

    Price history

    DateEventPrice
    12/10/2024Sold$711,500+3.1%$359/sqft
    Source: Bright MLS #VALO2083214 Report a problem
    11/16/2024Pending sale$689,900$348/sqft
    Source: Bright MLS #VALO2083214 Report a problem
    11/14/2024Listed for sale$689,900+53.3%$348/sqft
    Source: Bright MLS #VALO2083214 Report a problem
    1/10/2005Sold$449,900$227/sqft
    Source: Public Record Report a problem

    Public tax history

    YearProperty taxesTax assessment
    2025$5,176 +3.3%$643,000 +11%
    2024$5,010 +2.8%$579,200 +4%
    2023$4,873 +1.6%$556,930 +3.4%
    2022$4,795 +3%$538,800 +13.4%
    2021$4,656 +4.6%$475,130 +10.4%
    2020$4,453 $430,280 +4.3%
    2019$4,453 +3.4%$412,670 +4%
    2018$4,305 -7.3%$396,790 -3.9%
    2017$4,645 +2.4%$412,890 -0.3%
    2016$4,536 $414,020 +89%
    2015$4,536 -3.1%$219,050 -10.5%
    2014$4,682 +8.1%$244,770 +12%
    2013$4,330 $218,600
    2012-- --
    2011-- --
    2010-- --
    2009-- $325,500 -21.3%
    2008-- $413,500 -8.3%
    2007-- $451,000 -7.8%
    2006-- $489,100 +19.4%
    2005-- $409,500 +3.2%
    2004-- $396,700 +42.3%
    2003-- $278,700 +14.6%
    2002-- $243,200 +16.1%
    2001-- $209,500

    Find assessor info on the county website

    Neighborhood: 20165

    Nearby schools

    GreatSchools rating
    Schools provided by the listing agent
    • District: Loudoun County Public Schools

    Source: Bright MLS. This data may not be complete. We recommend contacting the local school district to confirm school assignments for this home.

    Get a cash offer in 3 minutes
    Find out how much your home could sell for in as little as 3 minutes with a no-obligation cash offer.
    Estimated market value
    $737,100
    Get a cash offer in 3 minutes
    Find out how much your home could sell for in as little as 3 minutes with a no-obligation cash offer.
    Estimated market value
    $737,100