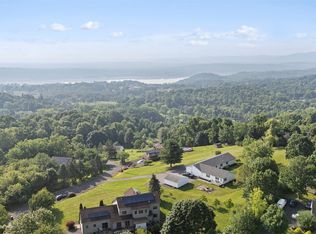
A View For All Seasons from this spacious Contemporary Ranch offering 3 Beds and 3 Baths with 3100 Sq. Ft. in Marlboro! Experience breathtaking beauty every day at this fabulous home, perfectly situated on a 1-acre lot with expansive views of the Hudson River and mountains. Offering the best of a 2 level modern design step inside to find a light-filled, open-concept layout designed to maximize the views from nearly every room. Cathedral ceilings, skylights and oversized windows, and a seamless indoor outdoor flow create a airy atmosphere throughout the home. The spacious main living area opens to a custom kitchen with granite, custom tile backsplash and garden window, making it ideal for both everyday living and entertaining guests. Whether you're relaxing or entertaining in the great room or dining al fresco on the deck or patio, the captivating scenery is always front and center. Oversized Primary Bedroom Suite with Den/Office offer vaulted celings, ceramic Bath with whirlpool plus shower and dual sinks, and walk in closet. Lower level features a Family Room with gas cobblestone fireplace, heated Porch open to patio, full Bath, Office/Den, spacious Laundry Room and Storage Room in addition to a 2 car Garage. Enjoy the open space of a full country acre, perfect for recreation or private relaxation with an above ground pool 24 ft round with Deck, Patio with Pergola and firepit , or simply soaking in the peaceful surroundings. Located in a quiet, sought-after setting with easy access for commuters within 20 minutes to Newburgh Beacon Bridge, Mid Hudson Bridge, to Metro North trains, Rt I84, I87, Stewart Airport, Hudson Valley tourist destinations - Walkway Over The Hudson, town and county parks, and an abundant number of farms & wineries. A rare opportunity to own a river view retreat, this beautifully maintained home offers many updated features and systems thru out with the perfect blend of modern comfort and natural beauty!
Sold for $719,000
$719,000
11 Wyms Heights Drive, Marlboro, NY 12542
3beds
3,144sqft
Single Family Residence, Residential
Built in 1977
1.1 Acres Lot
$755,100 Zestimate®
$229/sqft
$4,971 Estimated rent
Home value
$755,100
$649,000 - $883,000
$4,971/mo
Zestimate® history
Owner options
List your home for rent
$4,971/mo
Rent Zestimate®
Find your next renter with Zillow Rental Manager. Plus, with online applications, you can quickly screen prospective tenants – for free.
$4,971/mo
Rent Zestimate®
Refinance and save
$4,871/mo
Est. payment
Refinancing to a lower rate could help reduce your monthly payments and save thousands over the life of the loan.
$4,871/mo
Est. payment
Explore your selling options
Work with a Zillow partner agent
Leverage their expertise and Zillow's premium Showcase listings to get your home seen by more buyers.
Get startedList with your own agent
Get your home in front of millions of buyers by listing it on Zillow.
Learn how to do itSell it yourself
Take full control of how buyers see your home on Zillow by listing For Sale by Owner (FSBO).
List your homeWhat's special
Oversized windowsAbove ground poolCaptivating sceneryCeramic bath with whirlpoolLight-filled open-concept layoutFull country acreOversized primary bedroom suite
Zillow last checked:
Listing updated:
Listed by:
Gina M De Cerbo 914-213-3363,
RE/MAX Benchmark Realty Group 845-565-0004
Bought with:
Tina Cardona, 10401319581
RE/MAX Benchmark Realty Group
Source: OneKey® MLS as distributed by MLS GRID,MLS#: 855348
Facts & features
Interior
Bedrooms & bathrooms
- Bedrooms: 3
- Bathrooms: 3
- Full bathrooms: 3
Heating
- Baseboard, Hot Water, Oil
Cooling
- Ductless
Appliances
- Included: Convection Oven, Cooktop, Dishwasher, Dryer, Electric Cooktop, Electric Oven, Refrigerator, Washer, Indirect Water Heater, Water Softener Owned
- Laundry: Laundry Room
Features
- First Floor Full Bath, Cathedral Ceiling(s), Ceiling Fan(s), Double Vanity, Dry Bar, Eat-in Kitchen, Granite Counters, Kitchen Island, Primary Bathroom, Open Floorplan, Recessed Lighting, Speakers, Storage, Walk Through Kitchen, Wired for Sound
- Flooring: Carpet, Ceramic Tile, Hardwood, Laminate
- Windows: Bay Window(s), Casement, Oversized Windows, Screens, Skylight(s)
- Basement: Finished,Walk-Out Access
- Attic: Pull Stairs
- Number of fireplaces: 1
- Fireplace features: Family Room, Gas, Masonry
Interior area
- Total structure area: 3,144
- Total interior livable area: 3,144 sqft
Property
Parking
- Total spaces: 2
- Parking features: Driveway, Garage, Garage Door Opener, Oversized
- Garage spaces: 2
- Has uncovered spaces: Yes
Features
- Levels: Two
- Patio & porch: Deck, Patio
- Exterior features: Fire Pit, Mailbox
- Has private pool: Yes
- Pool features: Above Ground
- Has view: Yes
- View description: Mountain(s), River, Water
- Has water view: Yes
- Water view: River,Water
Lot
- Size: 1.1 Acres
- Features: Cleared, Landscaped, Level, Rolling Slope, Views
Details
- Additional structures: Pergola
- Parcel number: 3600108.0020004011.0000000
- Special conditions: None
- Other equipment: Pool Equip/Cover
Construction
Type & style
- Home type: SingleFamily
- Architectural style: Contemporary
- Property subtype: Single Family Residence, Residential
Materials
- Vinyl Siding
Condition
- Updated/Remodeled
- Year built: 1977
Utilities & green energy
- Sewer: Septic Tank
- Utilities for property: Cable Connected, Electricity Connected, Phone Connected, Propane, Trash Collection Private, Water Connected
Community & HOA
Community
- Security: Security System, Video Cameras
HOA
- Has HOA: No
Location
- Region: Marlboro
Financial & listing details
- Price per square foot: $229/sqft
- Tax assessed value: $281,100
- Annual tax amount: $11,899
- Date on market: 4/30/2025
- Cumulative days on market: 40 days
- Listing agreement: Exclusive Right To Sell
- Listing terms: Cash,Conventional,FHA,VA
- Electric utility on property: Yes
Price history
| Date | Event | Price |
|---|---|---|
| 9/17/2025 | Sold | $719,000$229/sqft |
Source:  OneKey® MLS as distributed by MLS GRID #855348 Report a problem OneKey® MLS as distributed by MLS GRID #855348 Report a problem | ||
| 6/19/2025 | Pending sale | $719,000$229/sqft |
Source: OneKey® MLS as distributed by MLS GRID #855348 Report a problem | ||
| 5/28/2025 | Listed for sale | $719,000$229/sqft |
Source: OneKey® MLS as distributed by MLS GRID #855348 Report a problem | ||
| 5/18/2025 | Listing removed | $719,000$229/sqft |
Source: OneKey® MLS as distributed by MLS GRID #855348 Report a problem | ||
| 5/1/2025 | Listed for sale | $719,000$229/sqft |
Source: OneKey® MLS as distributed by MLS GRID #855348 Report a problem | ||
Public tax history
| Year | Property taxes | Tax assessment |
|---|---|---|
| 2025 | -- | $281,100 |
| 2024 | -- | $281,100 |
| 2023 | -- | $281,100 +1% |
| 2022 | -- | $278,300 |
| 2021 | -- | $278,300 |
| 2020 | -- | $278,300 |
| 2019 | -- | $278,300 +0.4% |
| 2018 | -- | $277,200 |
| 2017 | $10,863 | $277,200 |
| 2016 | -- | $277,200 |
| 2015 | -- | $277,200 |
| 2014 | -- | $277,200 |
| 2013 | -- | $277,200 -9% |
| 2011 | -- | $304,600 -9.5% |
| 2010 | -- | $336,500 -9.9% |
| 2009 | -- | $373,500 -10% |
| 2008 | -- | $415,000 +39.3% |
| 2007 | -- | $298,000 |
| 2006 | -- | $298,000 |
| 2005 | -- | $298,000 +70.1% |
| 2004 | -- | $175,200 |
| 2003 | -- | $175,200 |
| 2002 | -- | $175,200 +8.8% |
| 2001 | -- | $161,000 +16.7% |
| 2000 | -- | $138,000 |
Find assessor info on the county website
Neighborhood: 12542
Nearby homes
- $522,9004 bd3 ba1.9k sqft9 Wyms Heights Dr, Marlboro, NY 12542Off Market

- $505,0005 bd4 ba3.6k sqft13 Wyms Heights Dr, Marlboro, NY 12542Sold
- $410,0003 bd2 ba1.9k sqft12 Wyms Heights Dr, Marlboro, NY 12542Sold

- $469,3004 bd2 ba1.5k sqft7 Wyms Heights Dr, Marlboro, NY 12542Off Market
- $399,4003 bd1 ba1.3k sqft6 Wyms Heights Dr, Marlboro, NY 12542Off Market
- $725,0005 bd5 ba4k sqft15 Wyms Heights Dr, Marlboro, NY 12542Off Market
- $382,6004 bd2 ba4.4k sqft12 Villa Dileonardo Dr, Marlborough, NY 12542Off Market
- $606,8004 bd2 ba4.7k sqft12 Villa Dileonardo Dr, Marlborough, NY 12542Off Market
Nearby schools
GreatSchools rating
- 7/10Marlboro Elementary SchoolGrades: K-5Distance: 1.2 mi
- 7/10Marlboro Middle SchoolGrades: 6-8Distance: 1 mi
- 6/10Marlboro Central High SchoolGrades: 9-12Distance: 1 mi
Schools provided by the listing agent
- Elementary: Marlboro Elementary School
- Middle: Marlboro Middle School
- High: Marlboro Central High School
Source: OneKey® MLS as distributed by MLS GRID. This data may not be complete. We recommend contacting the local school district to confirm school assignments for this home.
Get a cash offer in 3 minutes
Find out how much your home could sell for in as little as 3 minutes with a no-obligation cash offer.
Estimated market value
$755,100
Get a cash offer in 3 minutes
Find out how much your home could sell for in as little as 3 minutes with a no-obligation cash offer.
Estimated market value
$755,100
- New York
- Ulster County
- Marlboro
- 12542
- 11 Wyms Heights Drive
Nearby cities
Nearby zip codes
Other Marlboro Topics
