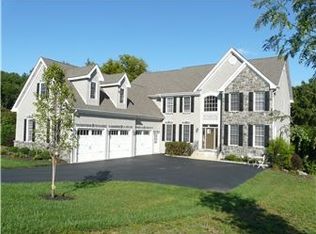
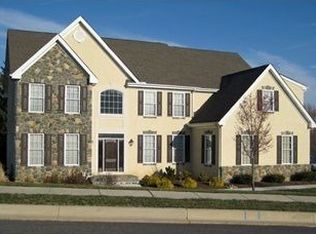
Situated in the quaint, almost hidden community of Wyncliff in Newark, this 5 BR, 4.1 Bath Luxurious home has wonderful curb appeal with stone front accents, professionally landscaped and a 2-car turned garage. Extensive improvements like a whole-house Bose sound system make this stunning home anyones perfect home. The 2-story foyer features travertine floors, a grand two-story staircase crafted of solid oak stairs and railings. The foyer is flanked by the dining room and living room, both with deep crown molding, warm, neutral paint and gleaming oak hardwood floors that run throughout the majority of the house. As we enter the Great room your eyes will be drawn towards the vaulted ceiling and the floor to ceiling stone gas fireplace, flanked with plenty of windows. The open floor plan will draw your eyes towards the large Chefs eat-in kitchen which leads onto an easy to maintain Trex deck over-looking a pond & parkland, a real nature's paradise. Whether preparing a meal for yourself or numerous guests, the updated kitchen is a joy to work in. Custom Birchwood soft-closing cabinets, Granite countertops, an apron sink and high-end stainless-steel appliances that include a Viking 6-burner gas stove with a matching exhaust fan, a Thermador oven, microwave/convection oven and a warming drawer. The first level also has a handsome study, featuring built-in bookcases and more of that beautiful view. The laundry room, large walk-in pantry and powder room complete this level. Upstairs, the large owners suite contains a two-sided gas fireplace, visible also from the sitting room. Two large walk-in closets flank the transition into the beautiful En-suite bathroom with its shining marble flooring, a large glass shower, dual vanity sinks, a makeup station, and the centerpiece is a beautiful claw foot tub. The rest of the 2nd floor was well thought out with 4 additional bedrooms, 1 BR includes an En-suite and all offer plenty of closet space. Two of the bedrooms share a Jack-in Jill bathroom with double vanities. Not to be overlooked, the basement features a lower-level family room with over 800+ sq ft of finished living space with supplemental heat provided by a pellet stove, its well-lit with natural light provided by a wall of windows, and a slider leading to a spacious paver patio. There is no way you can feel like you're in a basement. The level also includes a full bathroom and plenty of storage and /or workshop. This house has a 2-car turned garage and driveway with plenty of parking. This home is move in ready for its new owners. House square footage is approximate. OFFERS DUE BY SATURDAY MARCH 4th at 3:00
This property is not currently displayed as for sale or rent on Zillow. This may be different from what's on other websites or public sources.