Skip main navigation
Off market
  • $825,600

    11 Yardley Dr, Medford, NJ 08055

    4beds
    3,710sqft
    SingleFamily
    Built in 1985
    1.01 Acres Lot
    $825,600 Zestimate®
    $223/sqft
    $5,710 Estimated rent

    Home value

    $825,600

    $784,000 - $875,000

    $5,710/mo

    Zestimate® history
    Loading
    Loading...

    Owner options

    List your home for rent

    $5,710/mo

    Rent Zestimate®

    Find your next renter with Zillow Rental Manager. Plus, with online applications, you can quickly screen prospective tenants – for free.

    Learn more

    $5,710/mo

    Rent Zestimate®

    Refinance and save

    $5,777/mo

    Est. payment

    Refinancing to a lower rate could help reduce your monthly payments and save thousands over the life of the loan.

    See today's rates

    $5,777/mo

    Est. payment

    Explore your selling options

    Work with a Zillow partner agent

    Leverage their expertise and Zillow's premium Showcase listings to get your home seen by more buyers.

    Get started

    List with your own agent

    Get your home in front of millions of buyers by listing it on Zillow.

    Learn how to do it

    Sell it yourself

    Take full control of how buyers see your home on Zillow by listing For Sale by Owner (FSBO).

    List your home

    What's special

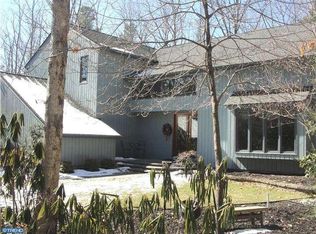
    Welcome home! This beautiful property is located in the desired Huntington section of Medford Township and offers its new owners 4 bedrooms, 3.5 baths, 3 fireplaces and over 3, 700 square feet of living space nestled on a large quiet wooded lot with lots of natural beauty. Enter into the large bright two-story foyer and notice the open sightlines and views to the beautiful wooded backyard. Hardwood flooring flows throughout the main level, complementing the open concept of this grand living space. The spacious living room boasts a beautiful woodburning fireplace, exposed wood beams and large windows bringing nature in, making this a comfortable entertaining area for large gatherings. The large dining room easily accommodates a large table and features an 8' slider to the back deck. Continue through to a beautifully designed eat-in kitchen with solid maple cabinetry w rollout trays, large pantry storage, granite counter tops, stainless steel appliances and recessed lighting. Additional island seating makes this a room where friends and family want to gather and linger longer. Three walls of windows surround the breakfast area, inviting the outdoors inside and easy access to the deck for backyard play or grilling. A handsome stone gas fireplace is the focal point of the welcoming family room. Built-in bookcases, cabinetry and a wet bar accent one wall. You'll find another 8' slider leading into an oversized screened porch, the perfect place to enjoy your quiet morning coffee, family meals, or evening cocktails and entertaining. Off the hallway is a mudroom with built-in cabinetry providing additional storage where daily items, backpacks and shoes are organized. Here you will find access to the finished basement and the large 3 car garage. A handsome powder room completes the main level. A floating staircase takes you to the large master bedroom featuring a woodburning fireplace, a walk-in closet with built-ins, and your own private balcony overlooking the back yard. The en-suite is roomy, light and bright and feature a natural travertine the flooring and walk-in shower, a double vanity and a jetted soaking tub. Down the hall is the Princess Tween Guest suite. This bedroom is spacious, offers a walk-in closet and a recently renovated full bath. Carrara mosaic flooring, walk-in tiled shower, new fixtures and lighting will have anyone happy to choose this room. You'll find two additional bedrooms, both good size with ample storage. And completing the upstairs is the beautiful upstairs hall bathroom which features a custom double sink vanity with newer fixtures and lighting. Outside you will find a large deck across the back of the home with easy access from every main floor room. The quiet and wooded backyard is a blank slate - a perfect spot to enjoy nature. Among the many features, this home also features a new septic system and new roof, two zone heating and A C, and exterior sprinkler system. Walking paths, connecting developments and Bob Myer Park are all part of this development to provide hours of outdoor activities and socializing. This property has been well maintained and is part of the excellent Medford school system. Dont wait! Schedule your appointment today!

    This property is off market, which means it's not currently listed for sale or rent on Zillow. This may be different from what's available on other websites or public sources.

    Facts & features

    Interior

    Bedrooms & bathrooms
    • Bedrooms: 4
    • Bathrooms: 4
    • Full bathrooms: 3
    • 1/2 bathrooms: 1
    Heating
    • Forced air, Solar
    Cooling
    • Central
    Features
    • Flooring: Tile
    • Basement: Yes
    • Has fireplace: Yes
    Interior area
    • Total interior livable area: 3,710 sqft

    Property

    Parking
    • Total spaces: 11
    • Parking features: Off-street
    Lot
    • Size: 1.01 Acres
    Details
    • Parcel number: 2006508000000005

    Construction

    Type & style
    • Home type: SingleFamily
    Condition
    • Year built: 1985

    Community & HOA

    Location
    • Region: Medford

    Financial & listing details

    • Price per square foot: $223/sqft
    • Tax assessed value: $468,000
    • Annual tax amount: $16,609

    Price history

    DateEventPrice
    3/3/2023Sold$651,555+0.2%$176/sqft
    Source: Bright MLS #NJBL2037662 Report a problem
    1/18/2023Pending sale$650,000$175/sqft
    Source: Weichert Pro #NJBL2037662 Report a problem
    1/18/2023Contingent$650,000$175/sqft
    Source: Bright MLS #NJBL2037662 Report a problem
    11/28/2022Listed for sale$650,000+29.8%$175/sqft
    Source: Bright MLS #NJBL2037662 Report a problem
    11/10/2020Sold$500,900+0.2%$135/sqft
    Source: Public Record Report a problem
    9/29/2020Pending sale$499,900$135/sqft
    Source: Weichert Realtors-Medford #NJBL377656 Report a problem
    9/29/2020Listed for sale$499,900$135/sqft
    Source: Weichert Realtors-Medford #NJBL377656 Report a problem
    8/12/2020Listing removed$499,900$135/sqft
    Source: Weichert Realtors #NJBL377656 Report a problem
    8/1/2020Listed for sale$499,900$135/sqft
    Source: Weichert Realtors-Medford #NJBL377656 Report a problem

    Public tax history

    YearProperty taxesTax assessment
    2025$16,609 +8%$468,000
    2024$15,386 $468,000 +0.9%
    2023-- $463,700
    2022$15,070 +5.1%$463,700 +4.6%
    2021$14,334 +2%$443,500
    2020$14,055 +1.4%$443,500
    2019$13,859 +0.7%$443,500
    2018$13,757 +0.3%$443,500
    2017$13,713 +1.5%$443,500
    2016$13,509 +3.1%$443,500
    2015$13,097 +3.4%$443,500
    2014$12,666 +3.6%$443,500
    2013$12,232 -5.8%$443,500
    2012$12,985 +1.4%$443,500 +52.7%
    2011$12,802 +2.3%$290,500
    2010$12,515 +0.7%$290,500
    2009$12,425 -0.8%$290,500
    2008$12,521 +3.6%$290,500
    2007$12,088 +5.4%$290,500
    2006$11,472 +3.7%$290,500
    2005$11,065 +8%$290,500
    2004$10,249 $290,500
    2003-- $290,500
    2002-- $290,500
    2001-- $290,500
    Find assessor info on the county website

    Neighborhood: 08055

    Nearby schools

    GreatSchools rating
    Schools provided by the listing agent
    • Middle: MEDFORD TOWNSHIP MEMORIAL
    • High: SHAWNEE H.S.
    • District: MEDFORD TOWNSHIP PUBLIC SCHOOLS

    Source: The MLS. This data may not be complete. We recommend contacting the local school district to confirm school assignments for this home.

    Get a cash offer in 3 minutes
    Find out how much your home could sell for in as little as 3 minutes with a no-obligation cash offer.
    Estimated market value
    $825,600
    Get a cash offer in 3 minutes
    Find out how much your home could sell for in as little as 3 minutes with a no-obligation cash offer.
    Estimated market value
    $825,600