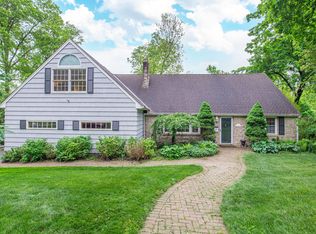
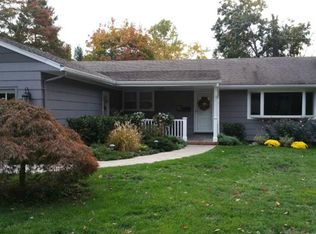
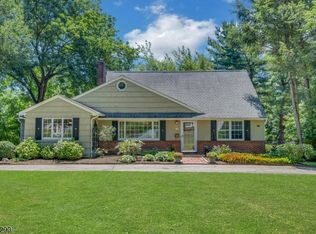
This Vernon Lee Colonial home welcomes one at the front brick porch and arched door entrance. A classic, timeless design with historic character, this home showcases built-in bookcases, corner cabinetry, a screened -in porch, woodburning fireplace, and back patio with an electric awning to shade sunnier days. The updated gourmet kitchen with center island and granite countertops, has all a chef could wish for with a coffee bar, working desk corner, stainless steel appliances, Whirlpool Refrigerator, and a Jen Air natural gas cooktop. There is also a LG dishwasher, Thermador double ovens, custom white cabinetry with ceramic backsplashes. The large breakfast area is open to the kitchen for conversations, overlooking a wall of windows facing an inviting backyard The laundry room is located off the kitchen for convenience with its own built-in ironing board, utility sink, washer, dryer, with plenty of storage for folding and hanging clothes. The formal dining and living rooms extend the open floor plan to a side screened-in porch with brick flooring and a ceiling fan for a cooler setting. The second floor brings one into a spacious bedroom or family room with a closet and an adjacent bonus room with two skylights. The hallway has a full bathroom and a pedestal sink, ceramic tiling and flooring. There are three additional bedrooms and a primary bedroom with a private bathroom with a custom glass shower & pedestal sink. The lower level has been renovated to have
Under contract
$1,200,000
11 Yorke Rd, Mountain Lakes Boro, NJ 07046
5beds
--sqft
Single Family Residence
Built in 1928
0.84 Acres Lot
$-- Zestimate®
$--/sqft
$-- HOA
What's special
- 28 days |
- 3,018 |
- 175 |
Likely to sell faster than
Zillow last checked:
Listing updated:
Listed by:
Marcia Carrier 973-818-3001,
Coldwell Banker Realty
Source: GSMLS,MLS#: 4033470
Facts & features
Interior
Bedrooms & bathrooms
- Bedrooms: 5
- Bathrooms: 3
- Full bathrooms: 2
- 1/2 bathrooms: 1
Primary bedroom
- Description: Full Bath
Bedroom 1
- Level: Second
- Area: 210
- Dimensions: 15 x 14
Bedroom 2
- Level: Second
- Area: 252
- Dimensions: 18 x 14
Bedroom 3
- Level: Second
- Area: 140
- Dimensions: 14 x 10
Bedroom 4
- Level: Second
- Area: 255
- Dimensions: 17 x 15
Primary bathroom
- Features: Stall Shower
Dining room
- Features: Formal Dining Room
- Level: First
- Area: 195
- Dimensions: 15 x 13
Family room
- Level: Second
- Area: 234
- Dimensions: 18 x 13
Kitchen
- Features: Kitchen Island, Eat-in Kitchen
- Level: First
- Area: 336
- Dimensions: 24 x 14
Living room
- Level: First
- Area: 390
- Dimensions: 26 x 15
Basement
- Features: Exercise Room, Rec Room, Storage Room, Utility Room, Walkout
Heating
- 2 Units, Baseboard - Hotwater, Radiators - Steam, Natural Gas
Cooling
- 2 Units
Appliances
- Included: Carbon Monoxide Detector, Gas Cooktop, Dishwasher, Dryer, Jennaire Type, Kitchen Exhaust Fan, Microwave, Refrigerator, Self Cleaning Oven, Washer, Water Softener Owned, Water Heater From Furnace
Features
- Bedroom, Breakfast, Exercise Room
- Flooring: Carpet, Laminate, Tile
- Doors: Storm Door(s)
- Windows: Storm Window(s), Blinds, Skylight(s)
- Basement: Yes,Bilco-Style Door,French Drain,Partial,Walk-Out Access,Sump Pump
- Number of fireplaces: 1
- Fireplace features: Living Room, Wood Burning
Property
Parking
- Total spaces: 4
- Parking features: 2 Car Width, Additional Parking, Asphalt, Attached Garage, Oversized
- Attached garage spaces: 2
- Uncovered spaces: 4
Features
- Patio & porch: Enclosed Porch(es), Patio, Screened Patio/Porch
- Has spa: Yes
- Spa features: Heated, Hot Tub
Lot
- Size: 0.84 Acres
- Dimensions: 0.83 AC
- Features: Level
Details
- Parcel number: 2325001210000000060000
- Zoning description: Residential
Construction
Type & style
- Home type: SingleFamily
- Architectural style: Colonial
- Property subtype: Single Family Residence
Materials
- Wood Shingle
- Roof: Asphalt Shingle
Condition
- Year built: 1928
- Major remodel year: 2015
Utilities & green energy
- Gas: Gas-Natural
- Sewer: Public Sewer
- Water: Public
- Utilities for property: Electricity Connected, Natural Gas Connected, Cable Available, Garbage Included
Community & HOA
Community
- Security: Carbon Monoxide Detector
Location
- Region: Mountain Lakes
Financial & listing details
- Tax assessed value: $1,035,800
- Annual tax amount: $22,730
- Date on market: 6/16/2026
- Ownership type: Fee Simple
- Electric utility on property: Yes
Estimated market value
Not available
Estimated sales range
Not available
$5,104/mo
Price history
| Date | Event | Price |
|---|---|---|
| 6/30/2026 | Pending sale | $1,200,000 |
Source: | ||
| 6/16/2026 | Listed for sale | $1,200,000+39.5% |
Source: | ||
| 5/16/2014 | Sold | $860,000+1.2% |
Source: | ||
| 3/8/2014 | Listed for sale | $850,000+1.2% |
Source: Coldwell Banker Residential Brokerage - Mountain Lakes Office #3123130 Report a problem | ||
| 10/11/2012 | Listing removed | $839,900 |
Source: Coldwell Banker Residential Brokerage - Mountain Lakes Office #2932196 Report a problem | ||
| 4/10/2012 | Listed for sale | $839,900+638.4% |
Source: Coldwell Banker Residential Brokerage - Mountain Lakes Office #2932196 Report a problem | ||
| 8/23/1995 | Sold | $113,750 |
Source: Public Record Report a problem | ||
Public tax history
| Year | Property taxes | Tax assessment |
|---|---|---|
| 2025 | $23,610 +7.5% | $988,700 +7.5% |
| 2024 | $21,962 +1.2% | $919,700 +7.2% |
| 2023 | $21,693 +4.6% | $858,100 +12.2% |
| 2022 | $20,742 0% | $765,100 +3.5% |
| 2021 | $20,742 +9.1% | $739,200 +5.1% |
| 2020 | $19,016 +2.9% | $703,000 |
| 2019 | $18,475 +2.2% | $703,000 |
| 2018 | $18,081 +1.8% | $703,000 |
| 2017 | $17,765 +2.4% | $703,000 |
| 2016 | $17,350 +2.9% | $703,000 +1% |
| 2015 | $16,860 -7.1% | $696,100 |
| 2014 | $18,146 +21.8% | $696,100 -8.4% |
| 2013 | $14,899 +1.9% | $760,200 +10.4% |
| 2012 | $14,623 +1.1% | $688,800 |
| 2011 | $14,465 -0.4% | $688,800 |
| 2010 | $14,527 -3.1% | $688,800 |
| 2009 | $14,991 | $688,800 -18.8% |
| 2008 | -- | $848,400 |
| 2007 | -- | $848,400 |
| 2006 | -- | $848,400 +147.8% |
| 2005 | -- | $342,400 |
| 2004 | -- | $342,400 |
| 2003 | -- | $342,400 |
| 2002 | -- | $342,400 |
| 2001 | -- | $342,400 |
Find assessor info on the county website
Monthly payment
Est. payment$--/mo
Payment breakdown
Explore the cost of this home by adjusting the details. Changes won't be saved.All calculations are estimates and provided by Zillow, Inc. for informational purposes only. Actual amounts may vary.
HOA fees may include property taxes on listings classified as Co-Ops. Contact the listing agent and/or owner for fee details.
Mortgage interest rates are dependent on a number of factors, including credit score, down payment, and repayment length. Interest rate data provided by Zillow Group Marketplace, Inc. as of 1/1/1970 from various mortgage lenders with which we have lead or other similar arrangements; the Estimated Payment is an average of those rates.
See how much you could borrow to make a competitive offer.
Climate risks
Neighborhood: 07046
Nearby schools
GreatSchools rating
- 9/10Wildwood Elementary SchoolGrades: K-5Distance: 0.9 mi
- 9/10Briarcliff Elementary SchoolGrades: 6-8Distance: 0.7 mi
- 9/10Mountain Lakes High SchoolGrades: 9-12Distance: 1.1 mi
Schools provided by the listing agent
- Elementary: Wildwood
- Middle: Briarcliff
- High: Mtn. Lakes
Source: GSMLS. This data may not be complete. We recommend contacting the local school district to confirm school assignments for this home.
A local agent can set up tours, give advice and negotiate with sellers.
- New Jersey
- Morris County
- Mountain Lakes
- 07046
- 11 Yorke Rd