Skip main navigation
Sold for $430,000
  • $430,000

    11 Yorkshire Ln, Westampton, NJ 08060

    3beds
    2,096sqft
    Townhouse
    Built in 2007
    2,736 Square Feet Lot
    $463,900 Zestimate®
    $205/sqft
    $3,030 Estimated rent

    Home value

    $463,900

    $441,000 - $487,000

    $3,030/mo

    Zestimate® history
    Loading
    Loading...

    Owner options

    List your home for rent

    $3,030/mo

    Rent Zestimate®

    Find your next renter with Zillow Rental Manager. Plus, with online applications, you can quickly screen prospective tenants – for free.

    Learn more

    $3,030/mo

    Rent Zestimate®

    Refinance and save

    $3,252/mo

    Est. payment

    Refinancing to a lower rate could help reduce your monthly payments and save thousands over the life of the loan.

    See today's rates

    $3,252/mo

    Est. payment

    Explore your selling options

    Work with a Zillow partner agent

    Leverage their expertise and Zillow's premium Showcase listings to get your home seen by more buyers.

    Get started

    List with your own agent

    Get your home in front of millions of buyers by listing it on Zillow.

    Learn how to do it

    Sell it yourself

    Take full control of how buyers see your home on Zillow by listing For Sale by Owner (FSBO).

    List your home

    What's special

    Gas fireplaceHardwood floorsRear paver patioMeticulously maintainedCustom landscapingLuxury vinyl plank flooringCrown molding throughout
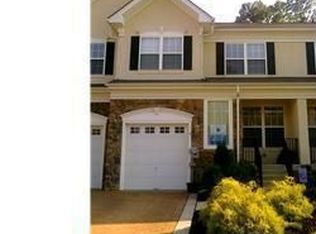
    SELLER REQUESTING ALL OFFERS BE SUBMITTED BY WEDNESDAY 11/1 @ 3PM. Welcome Home! You don't want to miss touring this meticulously maintained, bright and open, 3 bed, 2.5 bath, nearly 2100sq ft townhome in desirable Westampton Woods. Fabulous stone trim exterior and loads of curb appeal with custom landscaping. Beautifully appointed with luxury vinyl plank flooring and crown molding throughout the first floor. First floor half bath. Large family room with vaulted ceiling and gas fireplace. Eat in kitchen with breakfast bar, granite counters, pantry, hardwood floors and stainless steel appliances. Rear paver patio backs the woods with plenty of room for entertaining and privacy for relaxing. Take the grand turned staircase to the second floor, oversized primary bedroom suite with window seat, crown molding, walk in closet and second closet with built ins. The spacious bath has a double vanity, luxe shower and soaking tub. The other two bedrooms are good size with ample closets. A convenient second floor laundry room has plenty of space for chores and storage. New AC system 2023. This is the one you've been waiting for. Move in ready! Make your appointment today!

    Zillow last checked:

    Listing updated:

    Listed by:

    Joan Sander 609-571-7934,

    Smires & Associates

    Bought with:

    Allison Ruszczyk, 1865575

    David DePaola and Company Real Estate

    Source: Bright MLS,MLS#: NJBL2054728MLS Logo

    Facts & features

    Interior

    Bedrooms & bathrooms
    • Bedrooms: 3
    • Bathrooms: 3
    • Full bathrooms: 2
    • 1/2 bathrooms: 1
    • Main level bathrooms: 1
    Basement
    • Area: 0
    Heating
    • Forced Air, Natural Gas
    Cooling
    • Central Air, Electric
    Appliances
    • Included: Gas Water Heater
    Features
    • Flooring: Luxury Vinyl, Carpet, Ceramic Tile, Engineered Wood
    • Has basement: No
    • Number of fireplaces: 1
    • Fireplace features: Glass Doors, Gas/Propane
    Interior area
    • Total structure area: 2,096
    • Total interior livable area: 2,096 sqft
    • Finished area above ground: 2,096
    • Finished area below ground: 0

    Property

    Parking
    • Total spaces: 1
    • Parking features: Garage Door Opener, Storage, Inside Entrance, Attached
    • Attached garage spaces: 1
    Accessibility
    • Accessibility features: None
    Features
    • Levels: Two
    • Stories: 2
    • Pool features: None
    Lot
    • Size: 2,736 sqft
    • Dimensions: 24.00 x 114.00
    Details
    • Additional structures: Above Grade, Below Grade
    • Parcel number: 3701104 0100009
    • Zoning: R-3
    • Special conditions: Standard

    Construction

    Type & style
    • Home type: Townhouse
    • Architectural style: Colonial
    • Property subtype: Townhouse
    Materials
    • Stone, Vinyl Siding
    • Foundation: Slab
    Condition
    • Excellent
    • New construction: No
    • Year built: 2007

    Utilities & green energy

    • Electric: 200+ Amp Service
    • Sewer: Public Sewer
    • Water: Public

    Community & neighborhood

    Location
    • Region: Westampton
    • Subdivision: Westampton Woods
    • Municipality: WESTAMPTON TWP

    HOA & financial

    HOA
    • Has HOA: Yes
    • HOA fee: $234 quarterly
    • Services included: Common Area Maintenance, Snow Removal
    • Association name: WESTAMPTON WOODS

    Other

    Other facts
    • Listing agreement: Exclusive Right To Sell
    • Ownership: Fee Simple

    Price history

    DateEventPrice
    12/14/2023Sold$430,000+7.8%$205/sqft
    Source: Bright MLS #NJBL2054728 Report a problem
    11/8/2023Pending sale$399,000$190/sqft
    Source: Bright MLS #NJBL2054728 Report a problem
    11/4/2023Contingent$399,000$190/sqft
    Source: Bright MLS #NJBL2054728 Report a problem
    10/27/2023Listed for sale$399,000+67.6%$190/sqft
    Source: Bright MLS #NJBL2054728 Report a problem
    1/10/2013Sold$238,000-4.8%$114/sqft
    Source: Public Record Report a problem
    9/19/2012Listed for sale$249,900-7.7%$119/sqft
    Source: Daniel R. White #6112326 Report a problem
    1/9/2008Sold$270,715$129/sqft
    Source: Public Record Report a problem

    Public tax history

    YearProperty taxesTax assessment
    2025$6,924 +3.9%$246,500
    2024$6,663 $246,500
    2023-- $246,500
    2022$6,330 +3.8%$246,500
    2021$6,096 +2.5%$246,500
    2020$5,948 +1.3%$246,500
    2019$5,872 +2.7%$246,500
    2018$5,716 +1.9%$246,500
    2017$5,610 +2%$246,500
    2016$5,502 +2.6%$246,500
    2015$5,361 +2.5%$246,500
    2014$5,228 +2.6%$246,500
    2013$5,095 $246,500

    Find assessor info on the county website

    Neighborhood: 08060

    Nearby schools

    GreatSchools rating
    Schools provided by the listing agent
    • Elementary: Holly Hills E.s.
    • Middle: Westampton M.s.
    • High: Rancocas Valley Reg. H.s.
    • District: Westampton Township Public Schools

    Source: Bright MLS. This data may not be complete. We recommend contacting the local school district to confirm school assignments for this home.

    Get a cash offer in 3 minutes
    Find out how much your home could sell for in as little as 3 minutes with a no-obligation cash offer.
    Estimated market value
    $463,900
    Get a cash offer in 3 minutes
    Find out how much your home could sell for in as little as 3 minutes with a no-obligation cash offer.
    Estimated market value
    $463,900