Skip main navigation
Sold for $330,000
  • $330,000

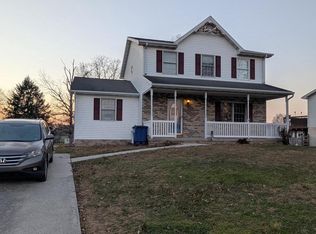
    11 Yorktowne Ct, Littlestown, PA 17340

    4beds
    1,979sqft
    Single Family Residence
    Built in 1998
    0.53 Acres Lot
    $331,500 Zestimate®
    $167/sqft
    $2,402 Estimated rent

    Home value

    $331,500

    $312,000 - $355,000

    $2,402/mo

    Zestimate® history
    Loading
    Loading...

    Owner options

    List your home for rent

    $2,402/mo

    Rent Zestimate®

    Find your next renter with Zillow Rental Manager. Plus, with online applications, you can quickly screen prospective tenants – for free.

    Learn more

    $2,402/mo

    Rent Zestimate®

    Refinance and save

    $2,121/mo

    Est. payment

    Refinancing to a lower rate could help reduce your monthly payments and save thousands over the life of the loan.

    See today's rates

    $2,121/mo

    Est. payment

    Explore your selling options

    Work with a Zillow partner agent

    Leverage their expertise and Zillow's premium Showcase listings to get your home seen by more buyers.

    Get started

    List with your own agent

    Get your home in front of millions of buyers by listing it on Zillow.

    Learn how to do it

    Sell it yourself

    Take full control of how buyers see your home on Zillow by listing For Sale by Owner (FSBO).

    List your home

    What's special

    Storage shedFully-fenced backyardSubway tile backsplashWhite cabinetrySoaring vaulted ceilingsStainless steel appliances
    Rare single-family residence offering 4 bedrooms, 2 full bathrooms, 1,979 square feet, and a 1-car garage in charming Littlestown. Ascend to the main level, where durable LVP flooring flows throughout the spacious living room, highlighted by soaring vaulted ceilings that create an open, airy feel. The space transitions seamlessly into the beautifully updated kitchen, renovated in 2021 with stainless steel appliances. Brand-new granite countertops are scheduled for installation in 2026, complementing the existing white cabinetry and subway tile backsplash. An adjacent dining area provides convenient access to the deck, making indoor-outdoor entertaining effortless. LVP flooring continues throughout the upper level, which features three well-sized bedrooms, including the primary suite with its own private attached bathroom. A second full bathroom serves the additional bedrooms. The fully finished walk-out lower level expands your living space with a large open recreation or family room, ideal for movie nights, a play area, or entertaining, along with a fourth bedroom tucked behind rustic barn doors. Outdoor living is equally inviting, with a fully-fenced backyard featuring a deck overtop a lower pebble patio area, an above-ground pool for summer enjoyment, and a storage shed for added functionality. Additional highlights include an HVAC system updated in 2025 and a roof replacement in 2019, offering added peace of mind for years to come.

    Zillow last checked:

    Listing updated:

    Listed by:

    Bob Lucido 410-465-6900,

    Keller Williams Lucido Agency,

    Listing Team: Bob Lucido Team Of Keller Williams Lucido Agency, Co-Listing Team: Bob Lucido Team Of Keller Williams Lucido Agency,Co-Listing Agent: Jennie Ricker 443-250-1789,

    Keller Williams Lucido Agency

    Bought with:

    Julie Mayer, RSR006779

    Corner House Realty

    Brittany Tawney

    Corner House Realty

    Source: Bright MLS,MLS#: PAAD2021956MLS Logo

    Facts & features

    Interior

    Bedrooms & bathrooms
    • Bedrooms: 4
    • Bathrooms: 2
    • Full bathrooms: 2
    • Main level bathrooms: 2
    • Main level bedrooms: 3
    Primary bedroom
    • Features: Flooring - Luxury Vinyl Plank
    • Level: Main
    Bedroom 1
    • Features: Flooring - Luxury Vinyl Plank
    • Level: Main
    Bedroom 2
    • Features: Flooring - Luxury Vinyl Plank
    • Level: Main
    Bedroom 3
    • Features: Flooring - Luxury Vinyl Plank
    • Level: Lower
    Dining room
    • Features: Flooring - Luxury Vinyl Plank
    • Level: Main
    Family room
    • Features: Flooring - Luxury Vinyl Plank
    • Level: Main
    Foyer
    • Features: Flooring - Luxury Vinyl Plank
    • Level: Main
    Kitchen
    • Features: Flooring - Luxury Vinyl Plank
    • Level: Main
    Laundry
    • Level: Lower
    Living room
    • Features: Flooring - Luxury Vinyl Plank
    • Level: Main
    Utility room
    • Level: Lower
    Heating
    • Forced Air, Natural Gas
    Cooling
    • Central Air, Electric
    Appliances
    • Included: Cooktop, Dishwasher, Oven, Refrigerator, Microwave, Stainless Steel Appliance(s), Electric Water Heater
    • Laundry: Lower Level, Hookup, Laundry Room
    Features
    • Built-in Features, Ceiling Fan(s), Central Vacuum, Combination Kitchen/Dining, Family Room Off Kitchen, Primary Bath(s), Dry Wall
    • Flooring: Luxury Vinyl, Carpet
    • Basement: Partial,Garage Access,Finished
    • Has fireplace: No
    Interior area
    • Total structure area: 2,376
    • Total interior livable area: 1,979 sqft
    • Finished area above ground: 1,188
    • Finished area below ground: 791

    Property

    Parking
    • Total spaces: 5
    • Parking features: Garage Faces Rear, Garage Door Opener, Attached, Driveway
    • Attached garage spaces: 1
    • Uncovered spaces: 4
    Accessibility
    • Accessibility features: 2+ Access Exits
    Features
    • Levels: Split Foyer,Two
    • Stories: 2
    • Patio & porch: Deck
    • Exterior features: Sidewalks
    • Has private pool: Yes
    • Pool features: Above Ground, Fenced, Private
    Lot
    • Size: 0.53 Acres
    • Features: Backs to Trees, Cul-De-Sac, Rear Yard, SideYard(s)
    Details
    • Additional structures: Above Grade, Below Grade
    • Parcel number: 270140053000
    • Zoning: RESIDENTIAL
    • Special conditions: Standard

    Construction

    Type & style
    • Home type: SingleFamily
    • Property subtype: Single Family Residence
    Materials
    • Vinyl Siding, Brick Front
    • Foundation: Other
    • Roof: Architectural Shingle
    Condition
    • New construction: No
    • Year built: 1998

    Utilities & green energy

    • Sewer: Public Sewer
    • Water: Public

    Community & neighborhood

    Location
    • Region: Littlestown
    • Subdivision: Littlestown Borough
    • Municipality: LITTLESTOWN BORO

    Other

    Other facts
    • Listing agreement: Exclusive Right To Sell
    • Ownership: Fee Simple

    Price history

    DateEventPrice
    4/17/2026Sold$330,000+1.5%$167/sqft
    Source: Bright MLS #PAAD2021956 Report a problem
    3/2/2026Pending sale$325,000$164/sqft
    Source: Bright MLS #PAAD2021956 Report a problem
    2/26/2026Listed for sale$325,000+66.7%$164/sqft
    Source: Bright MLS #PAAD2021956 Report a problem
    3/9/2020Sold$195,000$99/sqft
    Source: Public Record Report a problem
    3/7/2020Listed for sale$195,000$99/sqft
    Source: RE/MAX Quality Service Inc #PAAD109114 Report a problem
    3/6/2020Pending sale$195,000$99/sqft
    Source: RE/MAX Quality Service Inc #PAAD109114 Report a problem
    3/6/2020Price change$195,000+2.7%$99/sqft
    Source: RE/MAX Quality Service Inc #PAAD109114 Report a problem
    10/29/2019Pending sale$189,900$96/sqft
    Source: RE/MAX Quality Service Inc #PAAD109114 Report a problem
    10/14/2019Price change$189,900-2.6%$96/sqft
    Source: RE/MAX Quality Service #PAAD109114 Report a problem
    7/18/2019Listed for sale$195,000$99/sqft
    Source: All Ameridream Real Estate LLC #PAAD106872 Report a problem
    6/22/2019Pending sale$195,000$99/sqft
    Source: All Ameridream Real Estate LLC #PAAD106872 Report a problem
    5/15/2019Listed for sale$195,000$99/sqft
    Source: All Ameridream Real Estate LLC #PAAD106872 Report a problem

    Public tax history

    YearProperty taxesTax assessment
    2025$4,370 +3.1%$190,100
    2024$4,237 +1.8%$190,100
    2023$4,164 +7.8%$190,100
    2022$3,861 -2.3%$190,100
    2021$3,952 +1.2%$190,100
    2020$3,905 +149.1%$190,100
    2019$1,568 +321.3%$190,100
    2018$372 $190,100
    2017-- $190,100
    2016-- $190,100
    2015-- $190,100
    2014-- $190,100
    2013-- --
    2012-- --
    2011-- --
    2010-- $46,519
    2009-- $46,519
    2008-- $46,519
    2007-- $46,519
    2006-- $46,519 +0%
    2005-- $46,518
    2004-- $46,518
    2003-- $46,518
    2002-- $46,518
    2000-- $46,518

    Find assessor info on the county website

    Neighborhood: 17340

    Nearby schools

    GreatSchools rating
    Schools provided by the listing agent
    • Elementary: Rolling Acres
    • Middle: Maple Avenue
    • High: Littlestown
    • District: Littlestown Area

    Source: Bright MLS. This data may not be complete. We recommend contacting the local school district to confirm school assignments for this home.

    Get pre-qualified for a loan
    At Zillow Home Loans, we can pre-qualify you in as little as 5 minutes with no impact to your credit score.

    An equal housing lender. NMLS #10287.