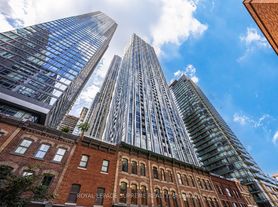
Welcome to Unit 5409 at 11 Yorkville, an exceptional residence at one of Toronto's most prestigious addresses, located within the exclusive Grand Cru Collection. This beautifully appointed 3-bedroom plus media residence offers soaring 10-foot smooth-finish ceilings, abundant natural light, and stunning southwest-facing views of the CN Tower, Lake Ontario, and the downtown skyline. The suite features upgraded herringbone engineered wood flooring, designer baseboards, and custom closet organizers throughout, showcasing the refined craftsmanship of Grand Cru living. The Cecconi Simone designed kitchen is thoughtfully appointed with full-size integrated Miele appliances, a statement island with waterfall-edge countertops, built-in wine fridge, chilling station, wine storage, and stemware shelving, complemented by sleek linear LED pendant lighting. Spa-inspired bathrooms feature full-height porcelain tiling, floating vanities, and premium fixtures, creating a sophisticated and relaxing retreat. Residents enjoy an unparalleled collection of resort-style amenities, including a luxurious spa, indoor and outdoor swimming pools, state-of-the-art fitness centre, private theatre, and elegant resident lounges. Ideally situated at one of Toronto's most coveted intersections, 11 Yorkville offers the ultimate in luxury, comfort, and convenience in the heart of Yorkville.
IDX information is provided exclusively for consumers' personal, non-commercial use, that it may not be used for any purpose other than to identify prospective properties consumers may be interested in purchasing, and that data is deemed reliable but is not guaranteed accurate by the MLS .
Apartment for rent
C$5,900/moFees may apply
11 Yorkville Ave, # 5409, Toronto, ON M4W 0B7
4beds
Price may not include required fees and charges. Learn more|
Apartment
Available now
No pets
Air conditioner, central air
In-suite laundry laundry
1 Parking space parking
Central, forced air, natural gas
What's special
Abundant natural lightDesigner baseboardsCustom closet organizers throughoutCecconi simone designed kitchenFull-size integrated miele appliancesBuilt-in wine fridgeChilling station
- 1 day |
- -- |
- -- |
Zillow last checked:
Listing updated:
Travel times

Let’s turn your rent into credit progress
Build credit history with every on-time payment and get credit for the payment you’re already making.
Facts & features
Interior
Bedrooms & bathrooms
- Bedrooms: 4
- Bathrooms: 2
- Full bathrooms: 2
Heating
- Central, Forced Air, Natural Gas
Cooling
- Air Conditioner, Central Air
Appliances
- Laundry: In-Suite Laundry
Property
Parking
- Total spaces: 1
- Details: Contact manager
Features
- Stories: 1
- Patio & porch: Patio
- Exterior features: Balcony
Construction
Type & style
- Home type: Apartment
- Property subtype: Apartment
Building
Management
- Pets allowed: No
Community & HOA
HOA
- Amenities included: Laundry
Location
- Region: Toronto
Financial & listing details
- Lease term: Contact For Details
Nearby apartments for rent


Price history
Price history is unavailable.
Neighborhood: Annex
Nearby schools
GreatSchools rating
No schools nearby
We couldn't find any schools near this home.
Similar homes for rent


There are 17 available units in this apartment building