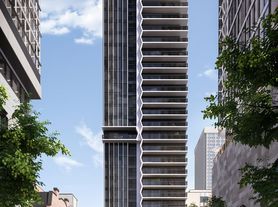
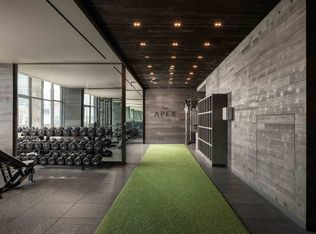
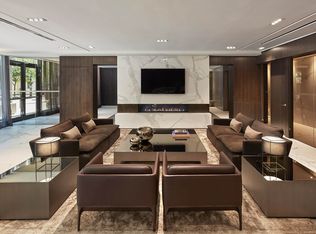
Welcome to Suite 6307 at 11 Yorkville! This beautifully maintained 2-bedroom, 2-bathroom corner suite offers breathtaking, unobstructed views of Toronto's skyline, CN Tower, U of T, Lake Ontario and lush treetops. Featuring 10' ceilings, floor-to-ceiling windows, upgraded hardwood flooring and an open-concept layout filled with natural light. The modern kitchen boasts a full Miele appliance package, wine fridge, custom cabinetry and sleek finishes. Primary bedroom with ample storage, plus a versatile second bedroom/media space ideal for guests or a home office. Additional features include blinds, ensuite laundry, EV parking, upper-floor elevator access, heated bathroom floors and numerous upgrades throughout. Exceptional amenities include 24/7 concierge, fitness centre, spa & steam rooms, indoor/outdoor infinity pool, Zen garden, private theatre, lounges and BBQ area. Unbeatable Yorkville location steps to luxury shopping, fine dining, U of T, ROM, galleries and subway. A rare opportunity for refined downtown living with world-class views and amenities.
Apartment for rent
C$4,800/moFees may apply
11 Yorkville Ave, # 6307, Toronto, ON M4W 0B1
2beds
Price may not include required fees and charges. Learn more|
Apartment
Available now
Air conditioner, central air
Ensuite laundry
1 Parking space parking
Central, forced air, natural gas
What's special
Floor-to-ceiling windowsUpgraded hardwood flooringModern kitchenFull miele appliance packageWine fridgeCustom cabinetrySleek finishes
- 1 day |
- -- |
- -- |
Zillow last checked:
Listing updated:
Travel times

Let’s turn your rent into credit progress
Build credit history with every on-time payment and get credit for the payment you’re already making.
Facts & features
Interior
Bedrooms & bathrooms
- Bedrooms: 2
- Bathrooms: 2
- Full bathrooms: 2
Heating
- Central, Forced Air, Natural Gas
Cooling
- Air Conditioner, Central Air
Appliances
- Included: Countertop Range, Oven, Refrigerator
- Laundry: Ensuite
Features
- Elevator, Primary Bedroom - Main Floor
- Flooring: Carpet Free
Property
Parking
- Total spaces: 1
- Parking features: Private
- Details: Contact manager
Features
- Patio & porch: Patio
- Exterior features: Balcony, Party Room/Meeting Room, Primary Bedroom - Main Floor, Public Transit, Rec./Commun.Centre, Recreational Area, Rooftop Deck/Garden
- Pool features: Pool
- Has view: Yes
- View description: City View, Clear, Clear View, Downtown
Lot
- Features: Private
Construction
Type & style
- Home type: Apartment
- Property subtype: Apartment
Community & HOA
Community
- Features: Fitness Center, Park, Pool
HOA
- Amenities included: Concierge, Fitness Center, Indoor Pool, Park, Parking, Pool
Location
- Region: Toronto
Financial & listing details
- Lease term: Contact For Details
Nearby apartments for rent



Price history
Price history is unavailable.
Neighborhood: Annex
Nearby schools
GreatSchools rating
No schools nearby
We couldn't find any schools near this home.
Similar homes for rent


There are 14 available units in this apartment building