Skip main navigation
Off market
  • $2,064,900

    110-110A Pond St, Natick, MA 01760

    9beds
    5,597sqft
    MultiFamily
    Built in 1880
    -- sqft lot
    $2,064,900 Zestimate®
    $369/sqft
    $3,324 Estimated rent

    Home value

    $2,064,900

    $1.80M - $2.35M

    $3,324/mo

    Zestimate® history
    Loading
    Loading...

    Owner options

    List your home for rent

    $3,324/mo

    Rent Zestimate®

    Find your next renter with Zillow Rental Manager. Plus, with online applications, you can quickly screen prospective tenants – for free.

    Learn more

    $3,324/mo

    Rent Zestimate®

    Refinance and save

    $12,916/mo

    Est. payment

    Refinancing to a lower rate could help reduce your monthly payments and save thousands over the life of the loan.

    See today's rates

    $12,916/mo

    Est. payment

    Explore your selling options

    Work with a Zillow partner agent

    Leverage their expertise and Zillow's premium Showcase listings to get your home seen by more buyers.

    Get started

    List with your own agent

    Get your home in front of millions of buyers by listing it on Zillow.

    Learn how to do it

    Sell it yourself

    Take full control of how buyers see your home on Zillow by listing For Sale by Owner (FSBO).

    List your home

    What's special

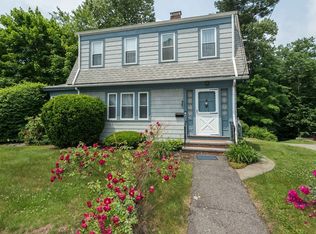
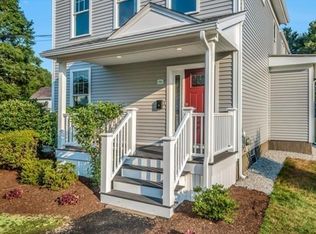
    This wonderful owner, investment, conversion opportunity for a RARE multifamily in an accessible location that is perfect for commuters, is a MUST see in person. 110 and 110A each live like a single family with garage space separating the units for added privacy. In 2015, the front unit was renovated and expanded keeping true to original period charm. Beautiful accents, yard and tasteful finishes enhance the home to create a warm and inviting feel. The back unit was newly constructed in 2015 with a beautiful open floor plan with large yard perfect for summer evenings. These spacious, never lived in units are less than a mile to downtown Natick, schools and easy travel to highways and Natick Collection. *virtually staged*. May consider selling separately.

    This property is off market, which means it's not currently listed for sale or rent on Zillow. This may be different from what's available on other websites or public sources.
    Facts & features

    Interior

    Bedrooms & bathrooms
    • Bedrooms: 9
    • Bathrooms: 7
    • Full bathrooms: 5
    • 1/2 bathrooms: 2
    Heating
    • Forced air, Gas
    Appliances
    • Included: Dishwasher, Freezer, Microwave, Refrigerator
    Features
    • Flooring: Tile, Hardwood, Slate
    • Has fireplace: Yes
    Interior area
    • Total interior livable area: 5,597 sqft

    Property

    Lot
    • Size: 0.46 Acres

    Construction

    Type & style
    • Home type: MultiFamily
    Materials
    • Roof: Asphalt
    Condition
    • New construction: No
    • Year built: 1880

    Community & neighborhood

    Location
    • Region: Natick

    Other

    Other facts
    • Construction: Frame
    • Foundation: Poured Concrete, Fieldstone
    • Hea Dscrp 1: Gas, Hot Water Baseboard
    • Hea Dscrp 2: Central Heat, Gas
    • Hot Water: Natural Gas
    • Lot Description: Paved Drive, Fenced/Enclosed, Shared Drive
    • Rms Dscrp 1: Living Room, Dining Room, Kitchen, Laundry, Family Room, Mudroom, Sunroom
    • Rms Dscrp 2: Kitchen, Living Rm/Dining Rm Combo, Mudroom, Family Room
    • Terms Feature: Contract For Deed
    • Flooring: Tile, Hardwood, Varies Per Unit, Stone / Slate
    • Ife Dscrp 1: Remodeled, Pantry, Storage, Balcony/Deck, Stone/Granite/Solid Counters, Hardwood Floors, Stained Glass Window(s), Wood Flooring, Open Floor Plan, Stone/Ceramic Tile Floor, Fireplace - Natural Gas, Upgraded Cabinets
    • App Dscrp 1: Microwave, Disposal, Freezer, Dishwasher - Energy Star, Refrigerator - Energy Star, Range - Energy Star, Washer & Dryer Hookup
    • Exterior Features: Porch, Deck, Varies Per Unit, Fenced Yard
    • Utility Connections: For Gas Range, Varies Per Unit, Icemaker Connection, For Gas Dryer
    • App Dscrp 2: Microwave, Disposal, Refrigerator - Energy Star, Dishwasher - Energy Star, Rangetop - Energy Star, Freezer, Washer & Dryer Hookup
    • Ife Dscrp 2: Hardwood Floors, Stone/Ceramic Tile Floor, Storage, Stone/Granite/Solid Counters, Walk-In Closet, Fireplace - Natural Gas, Open Floor Plan, Slider, Stained Glass Window(s)
    • Col Dscrp 2: Central Air
    • Electric Feature: 200 Amps, Individually Metered
    • Exterior: Varies Per Unit
    • Col Dscrp 1: Central Air
    • Mf Type: 2 Family - 2 Units Side By Side
    • Roof Material: Asphalt/Composition Shingles
    • Basement Feature: Unfinished Basement

    Price history

    DateEventPrice
    8/8/2019Listing removed$1,574,000$281/sqft
    Source: Gibson Sotheby's International Realty #72492045 Report a problem
    7/26/2019Price change$1,574,000-1.6%$281/sqft
    Source: Gibson Sotheby's International Realty #72492045 Report a problem
    5/1/2019Listed for sale$1,599,000-3%$286/sqft
    Source: Gibson Sotheby's International Realty #72492045 Report a problem
    11/26/2018Listing removed$1,649,000$295/sqft
    Source: Gibson Sotheby's International Realty #72407328 Report a problem
    10/14/2018Listed for sale$1,649,000+12.9%$295/sqft
    Source: Gibson Sotheby's International Realty #72407328 Report a problem
    11/17/2016Sold$1,460,000$261/sqft
    Source: Agent Provided Report a problem

    Public tax history

    Tax history is unavailable.

    Neighborhood: 01760

    Nearby schools

    GreatSchools rating
    Get a cash offer in 3 minutes
    Find out how much your home could sell for in as little as 3 minutes with a no-obligation cash offer.
    Estimated market value
    $2,064,900
    Get a cash offer in 3 minutes
    Find out how much your home could sell for in as little as 3 minutes with a no-obligation cash offer.
    Estimated market value
    $2,064,900