Welcome to 110-112 Johnson Avenue!
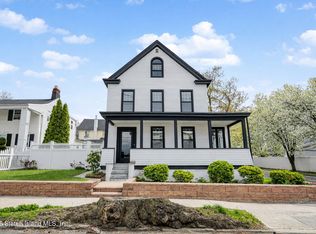
Nestled in a highly sought-after area of Tottenville, this spacious home—formerly a 6-bedroom semi—has been thoughtfully transformed into a charming one-family residence, now featuring 3 bedrooms, 2 full baths, and 2 half baths.
Step inside to discover a warm and inviting family room with stylish Pergo flooring and a working wood-burning fireplace, perfect for cozy evenings. The expansive formal dining room offers an ideal setting for entertaining, while the oversized eat-in kitchen provides plenty of space and awaits your personal design vision.
Upstairs, the generous primary bedroom boasts an ensuite bath with a jetted tub. Two additional bedrooms, a second full bath, and access to a walk-up attic—ideal for storage or future expansion—complete the second floor.
Additional highlights include a full basement with direct backyard access, off-street parking, and two separate detached one-car garages at the rear of the property.
Conveniently located within walking distance to the commuter train, buses, schools, and houses of worship, this home offers exceptional space, comfort, and potential in one of Staten Island's most desirable neighborhoods.
Sold for $777,500
$777,500
110-112 Johnson Ave, Staten Island, NY 10307
3beds
2,840sqft
Single Family Residence
Built in 1930
4,356 Square Feet Lot
$792,900 Zestimate®
$274/sqft
$4,294 Estimated rent
Home value
$792,900
$714,000 - $880,000
$4,294/mo
Zestimate® history
Owner options
List your home for rent
$4,294/mo
Rent Zestimate®
Find your next renter with Zillow Rental Manager. Plus, with online applications, you can quickly screen prospective tenants – for free.
$4,294/mo
Rent Zestimate®
Refinance and save
$4,770/mo
Est. payment
Refinancing to a lower rate could help reduce your monthly payments and save thousands over the life of the loan.
$4,770/mo
Est. payment
Explore your selling options
Work with a Zillow partner agent
Leverage their expertise and Zillow's premium Showcase listings to get your home seen by more buyers.
Get startedList with your own agent
Get your home in front of millions of buyers by listing it on Zillow.
Learn how to do itSell it yourself
Take full control of how buyers see your home on Zillow by listing For Sale by Owner (FSBO).
List your homeWhat's special
Working wood-burning fireplaceOff-street parkingGenerous primary bedroomSpacious homeCharming one-family residenceExpansive formal dining roomOversized eat-in kitchen
Zillow last checked:
Listing updated:
Listed by:
Thomas Holmes 908-963-2166,
RE/MAX Elite
Bought with:
Richard Delli Paoli, 31DE0001221
R. Della Realty Corp.
Source: SIBOR,MLS#: 2504618
Facts & features
Interior
Bedrooms & bathrooms
- Bedrooms: 3
- Bathrooms: 4
- Full bathrooms: 2
- 1/2 bathrooms: 2
Primary bedroom
- Level: Second
Bedroom
- Level: Second
Bedroom
- Level: Second
Dining room
- Level: First
Family room
- Level: First
Kitchen
- Level: First
Heating
- Natural Gas, Forced Air
Cooling
- Units
Appliances
- Included: Dishwasher, Dryer, Freezer, Microwave, Refrigerator, Washer
Features
- Ceiling Fan(s), Fireplace
- Basement: Full,Other
- Has fireplace: Yes
Interior area
- Total structure area: 2,840
- Total interior livable area: 2,840 sqft
Property
Parking
- Total spaces: 2
- Parking features: Off Street, On Street
- Garage spaces: 2
- Has uncovered spaces: Yes
Features
- Stories: 2
- Patio & porch: Deck
- Fencing: Fenced
Lot
- Size: 4,356 Square Feet
- Dimensions: 47 x 89
- Features: Front Yard, Back Yard, Side
Details
- Parcel number: 080260107
- Zoning: R-3A
Construction
Type & style
- Home type: SingleFamily
- Architectural style: Other
- Property subtype: Single Family Residence
Materials
- Vinyl Siding
Condition
- Fair
- New construction: No
- Year built: 1930
Utilities & green energy
- Electric: 220 Volts
- Sewer: Public Sewer
Community & HOA
Location
- Region: Staten Island
Financial & listing details
- Price per square foot: $274/sqft
- Annual tax amount: $6,711
- Date on market: 8/7/2025
- Listing agreement: Exclusive Right To Sell
Price history
| Date | Event | Price |
|---|---|---|
| 1/14/2026 | Sold | $777,500-2.7%$274/sqft |
Source:  SIBOR #2504618 Report a problem SIBOR #2504618 Report a problem | ||
| 11/17/2025 | Pending sale | $799,000$281/sqft |
Source: SIBOR #2504618 Report a problem | ||
| 8/20/2025 | Price change | $799,000-5.9%$281/sqft |
Source: SIBOR #2504618 Report a problem | ||
| 8/7/2025 | Listed for sale | $849,000$299/sqft |
Source: SIBOR #2504618 Report a problem | ||
| 6/26/2025 | Listing removed | $849,000$299/sqft |
Source: SIBOR #2502413 Report a problem | ||
| 5/16/2025 | Price change | $849,000-5.6%$299/sqft |
Source: SIBOR #2502413 Report a problem | ||
| 4/30/2025 | Listed for sale | $899,000$317/sqft |
Source: SIBOR #2502413 Report a problem | ||
Public tax history
Tax history is unavailable.
Neighborhood: Tottenville
Nearby homes
- $777,500-- bd-- ba2.8k sqft112 Johnson Ave, Staten Island, NY 10307Sold
- $805,300-- bd-- ba2.2k sqft116 Johnson Ave, Staten Island, NY 10307Off Market
- $895,0004 bd3 ba2.2k sqft5396 Arthur Kill Rd, Staten Island, NY 10307For Sale
- $723,7003 bd2 ba1.9k sqft5390 Arthur Kill Rd, Staten Island, NY 10307Off Market
- $716,0003 bd3 ba1.3k sqft122 Johnson Ave, Staten Island, NY 10307Sold
- $743,700-- bd-- ba-- sqft113 Johnson Ave, Staten Island, NY 10307Off Market
- $1,026,5004 bd4 ba2.7k sqft114 Tyrrell St, Staten Island, NY 10307Off Market
- $914,5003 bd3 ba2.4k sqft5404 Arthur Kill Rd, Staten Island, NY 10307Off Market
Nearby schools
GreatSchools rating
- 6/10Ps 1 TottenvilleGrades: PK-5Distance: 0.4 mi
- 9/10Is 34 TottenvilleGrades: 6-8Distance: 0.4 mi
- 7/10Tottenville High SchoolGrades: 9-12Distance: 3.1 mi
Get a cash offer in 3 minutes
Find out how much your home could sell for in as little as 3 minutes with a no-obligation cash offer.
Estimated market value
$792,900
Get a cash offer in 3 minutes
Find out how much your home could sell for in as little as 3 minutes with a no-obligation cash offer.
Estimated market value
$792,900
- New York
- Richmond County
- New York
- 10307
- Staten Island
- Tottenville
- 110-112 Johnson Ave
Nearby cities
Nearby neighborhoods
Nearby zip codes
Other New York Topics
