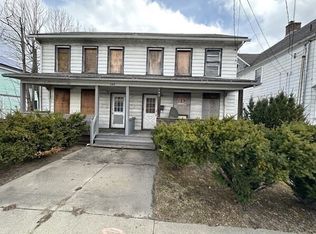
Unlock the potential in this spacious two-family property ideally located near Berkshire Medical Center, local schools, and downtown Pittsfield amenities. Perfect for experienced renovators and investors, this property offers tremendous opportunity to restore and build equity. The lower unit features two bedrooms and a well-designed kitchen with a functional layout, though the bathroom ceiling has sustained damage and will require repair. The upper unit is generously sized with four bedrooms and two full bathrooms, offering strong rental or resale potential once the cosmetic updates and plumbing repairs are completed. Priced below assessed value, this is a rare chance to add value, expand your investment portfolio, or complete a rehab project in a convenient in-town location. Property is being sold in AS-IS condition. Buyer will be responsible for obtaining the smoke certificate and for all contents remaining in the home.
Pending
$185,000
110-112 Lenox Ave, Pittsfield, MA 01201
6beds
2,290sqft
:
Get pre-qualified$1,362/mo
Multi Family
Built in 1900
-- sqft lot
$-- Zestimate®
$81/sqft
$-- HOA
What's special
- 159 days |
- 11 |
- 0 |
Likely to sell faster than
Zillow last checked:
Listing updated:
Listed by:
Brenda Anne Durant 413-441-4732,
KEMPF-VANDERBURGH REALTY CONSULTANTS, INC.
Source: BCMLS,MLS#: 248743
Facts & features
Interior
Bedrooms & bathrooms
- Bedrooms: 6
- Bathrooms: 3
- Full bathrooms: 3
Heating
- Nat Gas, Forced Air
Features
- Flooring: Carpet, Laminate, Wood
- Basement: Interior Entry,Full
Interior area
- Total structure area: 2,290
- Total interior livable area: 2,290 sqft
Property
Parking
- Total spaces: 3
- Parking features: Off Street
- Garage spaces: 1
Accessibility
- Accessibility features: Accessible Bedroom, Accessible Full Bath
Lot
- Size: 6,098 Square Feet
Details
- Parcel number: PITT M:H12 B:0006 L:015
- Zoning description: Residential
Construction
Type & style
- Home type: MultiFamily
- Architectural style: Colonial,Gambrel/Dutch
- Property subtype: Multi Family
Materials
- Roof: Fiberglass,Asphalt
Condition
- Year built: 1900
Utilities & green energy
- Sewer: Public Sewer
- Water: Public
Community & HOA
Location
- Region: Pittsfield
Financial & listing details
- Price per square foot: $81/sqft
- Tax assessed value: $194,900
- Annual tax amount: $3,497
- Date on market: 2/18/2026
Estimated market value
Not available
Estimated sales range
Not available
$1,647/mo
Price history
| Date | Event | Price |
|---|---|---|
| 2/25/2026 | Pending sale | $185,000$81/sqft |
Source:  BCMLS #248743 Report a problem BCMLS #248743 Report a problem | ||
| 2/18/2026 | Listed for sale | $185,000$81/sqft |
Source: BCMLS #248743 Report a problem | ||
Public tax history
Tax history is unavailable.
Monthly payment
Est. payment
Payment breakdown
Explore the cost of this home by adjusting the details. Changes won't be saved.Climate risks
Neighborhood: 01201
Nearby schools
GreatSchools rating
- 3/10Morningside Community SchoolGrades: PK-5Distance: 0.6 mi
- 3/10John T Reid Middle SchoolGrades: 6-8Distance: 0.2 mi
- 3/10Taconic High SchoolGrades: 9-12Distance: 1.3 mi
Schools provided by the listing agent
- Elementary: Morningside Comm
- Middle: John T Reid
- High: Taconic
Source: BCMLS. This data may not be complete. We recommend contacting the local school district to confirm school assignments for this home.
- $165,0006 bd2 ba2.2k sqft110 Lenox Ave, Pittsfield, MA 01201Sold
- $259,8005 bd2 ba2.2k sqft114 Lenox Ave, Pittsfield, MA 01201Off Market
- $229,6002 bd1 ba982 sqft108 Lenox Ave, Pittsfield, MA 01201Off Market
- $247,7005 bd2 ba2.2k sqft116 Lenox Ave, Pittsfield, MA 01201Off Market
- $269,1005 bd2 ba1.8k sqft102 Lenox Ave, Pittsfield, MA 01201Off Market
- $279,1004 bd2 ba1.8k sqft120 Lenox Ave, Pittsfield, MA 01201Off Market
- $293,2006 bd2 ba2.7k sqft39 Montgomery Ave, Pittsfield, MA 01201Off Market
- $235,5002 bd1 ba864 sqft43 Montgomery Ave, Pittsfield, MA 01201Off Market
A local agent can set up tours, give advice and negotiate with sellers.
Similar homes
- $160,0006 bd2 ba2.1k sqft242 Wahconah St, Pittsfield, MA 01201For Sale
 MLS ID #73531686, Xavier Cruz, Fathom Realty. MLS PIN
 - $195,0003 bd2 ba1.9k sqft47-49 Lake St, Pittsfield, MA 01201For Sale
 MLS ID #249622, Lisa Kelley, MACCARO REAL ESTATE. BCMLS
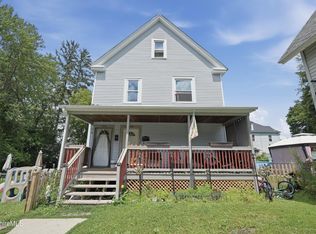
 - $249,9006 bd2 ba2.6k sqft158-160 Linden St, Pittsfield, MA 01201For Sale
 MLS ID #250307, Douglas Collins, Lamacchia Realty, Inc. - Dalton. BCMLS
 - $220,0007 bd3 ba3.2k sqft27 Daniels Ave, Pittsfield, MA 01201For Sale
 MLS ID #73538546, Michele Purcell, Lamacchia Realty, Inc.. MLS PIN
 - $209,0004 bd2 ba2k sqft232 1st St, Pittsfield, MA 01201For SaleMLS ID #250143, Anthony W Riello, Lamacchia Realty, Inc. - Dalton. BCMLS
- $219,9003 bd2 ba1.4k sqft233 Cadwell Rd, Pittsfield, MA 01201For SaleMLS ID #73484293, The Denise DeSellier Team, Berkshire Hathaway HomeServices Realty Professionals. MLS PIN
- $259,9005 bd2 ba2.5k sqft178-180 Appleton Ave, Pittsfield, MA 01201For SaleMLS ID #250124, Robin Moore, 413 REAL ESTATE. BCMLS
- $195,0004 bd1 ba1.4k sqft57 Adam St, Pittsfield, MA 01201For SaleMLS ID #73518714, Team ROVI, Real Broker MA, LLC. MLS PIN
- $235,0004 bd2 ba1.9k sqft15-17 Noble Ave, Pittsfield, MA 01201For SaleMLS ID #249037, Cory Evangelisto, NOCHER REALTY. BCMLS
- $249,9006 bd2 ba1.9k sqft17 Wallace Pl, Pittsfield, MA 01201For SaleMLS ID #73460510, Michele Purcell, Lamacchia Realty, Inc.. MLS PIN
- $275,0005 bd2 ba2.1k sqft34 Daniels Ave, Pittsfield, MA 01201For SaleMLS ID #249593, Samantha A. Homeyer, BIRCH PROPERTIES. BCMLS
- $235,0003 bd2 ba1.9k sqft20 Curtis Ter, Pittsfield, MA 01201For SaleMLS ID #73540567, ShaDina Johnson, Berkshire Hathaway HomeServices Realty Professionals. MLS PIN
- $129,9003 bd2 ba1.1k sqft167 Daniels Ave, Pittsfield, MA 01201For SaleMLS ID #73545273, Maureen DeRito, Landmark REO Inc.. MLS PIN
- $189,0004 bd2 ba1.7k sqft127-129 Ashton Ave, North Adams, MA 01247For SaleMLS ID #250309, Ed Rich, BISHOP WEST REAL ESTATE. BCMLS
- $265,0004 bd2 ba1.4k sqft17 S Church St, Pittsfield, MA 01201For SaleMLS ID #248557, Samantha A. Homeyer, BIRCH PROPERTIES. BCMLS
- $180,0006 bd2 ba2.3k sqft69-71 Hall St, North Adams, MA 01247For SaleMLS ID #249964, Maria Liccardi, KEMPF-VANDERBURGH REALTY CONSULTANTS, INC.. BCMLS
- $180,0006 bd2 ba2.3k sqft69-71 Hall St, North Adams, MA 01247For SaleMLS ID #73538907, Maria Liccardi, Kempf-Vanderburgh Realty Consultants, Inc.. MLS PIN
- $189,9003 bd2 ba1.2k sqft395 Cheshire Rd #113, Pittsfield, MA 01201New ConstructionMLS ID #249957, Jason Nocher, NOCHER REALTY. BCMLS
- $199,9003 bd2 ba1.2k sqft395 Cheshire Rd #106, Pittsfield, MA 01201New ConstructionMLS ID #250130, Jason Nocher, NOCHER REALTY. BCMLS
- $125,0005 bd3 ba2.1k sqft10 Wyomanock Road, Stephentown, NY 12168ActiveMLS ID #202620355, Thaddeus Jones, Listing by: KW Platform. Global MLS
