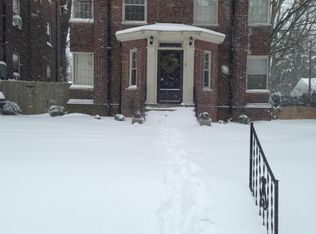

Nestled in the heart of Ashland Park, this classic brick duplex offers timeless character in one of Lexington's most sought-after neighborhoods. Each spacious unit features hardwood floors, original built-ins, separate living and dining rooms, two bedrooms, and a full bath, making a blend of historic charm and comfortable everyday living. A shared basement level provides laundry and additional storage, while the private brick courtyard creates a peaceful outdoor retreat. Whether you're looking to expand your investment portfolio, owner-occupy while generating rental income, or preserve a piece of Lexington history, opportunities like this are increasingly rare. Just a short stroll from Chevy Chase shops, local restaurants, parks, and everything Ashland Park has to offer, this is location, character, and versatility all in one.
Sold for $675,000
Zillow last checked:
Listing updated:
Bought with:
Alyssa Weir, 246685
ERA Select Real Estate
Source: Imagine MLS,MLS#: 26019486
Price history
| Date | Event | Price |
|---|---|---|
| 10/9/2026 | Sold | $675,000-6.9%$262/sqft |
Source:  Imagine MLS #26019486 Report a problem Imagine MLS #26019486 Report a problem | ||
| 7/27/2026 | Pending sale | $725,000$281/sqft |
Source: Imagine MLS #26019486 Report a problem | ||
| 7/22/2026 | Listed for sale | $725,000+45%$281/sqft |
Source: Imagine MLS #26019486 Report a problem | ||
| 6/8/2026 | Sold | $500,000-33.3%$194/sqft |
Source: Imagine MLS #25501230 Report a problem | ||
| 4/18/2026 | Contingent | $750,000$291/sqft |
Source: Imagine MLS #25501230 Report a problem | ||
| 9/16/2025 | Price change | $750,000+20%$291/sqft |
Source: Imagine MLS #25501230 Report a problem | ||
| 9/13/2025 | Listed for sale | $625,000$242/sqft |
Source: Imagine MLS #25501230 Report a problem | ||
Sell for more on Zillow
Get a Zillow Showcase℠ listing at no additional cost and you could sell for .
$675,500
2% more
+$13,510
With Zillow Showcase(estimated)
$689,010
