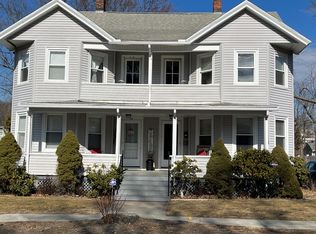
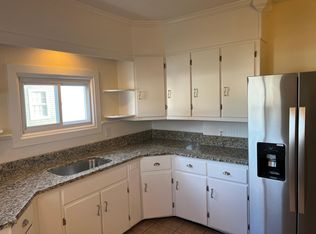
Discover this spacious Duplex, meticulously maintained property near Mittenague Park. Each unit include a modern Kitchen with stainless steel appliances, Dining Room, Living Room, 3,Bedrooms and a Full Bathroom. One unit has an additional finished, heated walk up attic space for storage or an office. Offering 2685 square feet of refined living space. The finished walk up, heated and carpeted attic which can be used. Each unit has a similar layout. Further enhancing convenience, a dedicated and convenient first floor laundry on each side simplifies daily routines. The backyard has an ideal setting for relaxation or social gatherings with its fenced backyard and patio. And you can enjoy a large front covered porch to enjoy just watching the world go by. Each side has separate heat and utilities. Both units are heated by natural gas. Furnaces are approximately 6 yrs old. The occupied side is rented as a Tenancy at Will.. The other side is vacant. Each side has its own separate driveway. Many recent upgrades including lighting fixtures, appliances, etc. 1st showing is at Open House,Sunday, July 26,1-3PM.
Sold for $485,000
$485,000
110-114 Ashley St, West Springfield, MA 01089
6beds
2,685sqft
2 Family - 2 Units Side by Side
Built in 1910
-- sqft lot
$-- Zestimate®
$181/sqft
$-- Estimated rent
Home value
Not available
Estimated sales range
Not available
Not available
Zestimate® history
Owner options
List your home for rent
Find your next renter with Zillow Rental Manager. Plus, with online applications, you can quickly screen prospective tenants – for free.
Refinance and save
$3,427/mo
Est. payment
Refinancing to a lower rate could help reduce your monthly payments and save thousands over the life of the loan.
$3,427/mo
Est. payment
Explore your selling options
Work with a Zillow partner agent
Leverage their expertise and Zillow's premium Showcase listings to get your home seen by more buyers.
Get startedList with your own agent
Get your home in front of millions of buyers by listing it on Zillow.
Learn how to do itSell it yourself
Take full control of how buyers see your home on Zillow by listing For Sale by Owner (FSBO).
List your homeWhat's special
Dining roomLarge front covered porchFenced backyard
Zillow last checked:
Listing updated:
Listed by:
Lynn Sipitkowski 413-326-1115,
Lynn Sipitkowski Real Estate 413-326-1115
Bought with:
Lynn Sipitkowski
Lynn Sipitkowski Real Estate
Source: MLS PIN,MLS#: 73552911
Facts & features
Interior
Bedrooms & bathrooms
- Bedrooms: 6
- Bathrooms: 2
- Full bathrooms: 2
Heating
- Baseboard, Natural Gas
Appliances
- Included: Range, Dishwasher, Refrigerator
Features
- Upgraded Countertops, Bathroom With Tub & Shower, Ceiling Fan(s), Floored Attic, Stone/Granite/Solid Counters, Living Room, Dining Room, Kitchen, Mudroom, Office/Den
- Flooring: Tile, Carpet, Stone/Ceramic Tile
- Basement: Full,Interior Entry,Bulkhead,Unfinished
- Has fireplace: No
Interior area
- Total structure area: 2,685
- Total interior livable area: 2,685 sqft
- Finished area above ground: 2,685
- Finished area below ground: 0
Property
Parking
- Total spaces: 4
- Parking features: Paved Drive, Off Street
- Uncovered spaces: 4
Features
- Patio & porch: Porch, Patio
- Fencing: Fenced
Lot
- Size: 9,375 Square Feet
- Features: Level
Details
- Zoning: R
Construction
Type & style
- Home type: MultiFamily
- Property subtype: 2 Family - 2 Units Side by Side
Materials
- Frame
- Foundation: Brick/Mortar
- Roof: Shingle
Condition
- Year built: 1910
Utilities & green energy
- Electric: Circuit Breakers
- Sewer: Public Sewer
- Water: Public
- Utilities for property: for Gas Range
Community & HOA
Community
- Features: Park
Location
- Region: West Springfield
Financial & listing details
- Price per square foot: $181/sqft
- Tax assessed value: $358,000
- Annual tax amount: $5,019
- Date on market: 8/26/2026
- Total actual rent: 1850
- Road surface type: Paved
Price history
| Date | Event | Price |
|---|---|---|
| 9/15/2026 | Sold | $485,000-2%$181/sqft |
Source: MLS PIN #73552911 Report a problem | ||
| 8/24/2026 | Pending sale | $495,000$184/sqft |
Source: MLS PIN #73552911 Report a problem | ||
| 8/10/2026 | Contingent | $495,000$184/sqft |
Source: MLS PIN #73552911 Report a problem | ||
| 7/21/2026 | Listed for sale | $495,000$184/sqft |
Source: MLS PIN #73552911 Report a problem | ||
Public tax history
Tax history is unavailable.
Neighborhood: 01089
Nearby homes
- $379,0002 bd1 ba-- sqft110 Ashley St, West Springfield, MA 01089Off Market
- $320,2003 bd1 ba-- sqft114 Ashley St, West Springfield, MA 01089Off Market
- $379,4004 bd3 ba1.8k sqft104-106 Ashley St, West Springfield, MA 01089Off Market
- $--2 bd2 ba1.1k sqft104 Ashley St #1, West Springfield, MA 01089Off Market
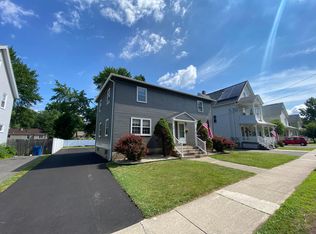
- $286,4003 bd1 ba1.1k sqft118 Ashley St, West Springfield, MA 01089Off Market
- $419,5004 bd3 ba2.6k sqft98 Ashley St, West Springfield, MA 01089Off Market
- $--2 bd1 ba900 sqft98 Ashley St #1, West Springfield, MA 01089Off Market
- $321,9003 bd1 ba1.1k sqft33 Lyman St, West Springfield, MA 01089Off Market
Nearby schools
GreatSchools rating
- 4/10Mittineague Elementary SchoolGrades: 1-5Distance: 0.2 mi
- 4/10West Springfield Middle SchoolGrades: 6-8Distance: 1.6 mi
- 5/10West Springfield High SchoolGrades: 9-12Distance: 1.3 mi
Schools provided by the listing agent
- Elementary: Local
Source: MLS PIN. This data may not be complete. We recommend contacting the local school district to confirm school assignments for this home.


Get pre-qualified for a loan
At Zillow Home Loans, we can pre-qualify you in as little as 5 minutes with no impact to your credit score.An equal housing lender. NMLS #10287.
- Massachusetts
- Hampden County
- West Springfield
- 01089
- 110-114 Ashley St
Nearby cities
Nearby zip codes
Other West Springfield Topics
- Apartments for Rent in 01089
- Houses for Sale in 01089
- Houses for Rent in 01089
- 01089 Real Estate
- West Springfield Condos
- Houses for Sale in West Springfield
- Newest Listings in West Springfield
- West Springfield Home Values
- West Springfield Real Estate Agents
- West Springfield Refinance
- West Springfield Mortgage Rates
