Amazing opportunity to own a mixed use property tucked at the very end of a side street with Charles River and commuter rail views. Features townhouse and contemporary style residential units plus a commercial building rented separately at $11,000 per month as a sheet metal shop with loading dock and office space above with 2 baths. Strong income potential with multiple revenue streams and excellent flexibility for investors or owner occupants. Two of the residential units offer 4 room, 2 bedroom, 1 bath townhouse layouts with updated kitchens, large rooms and tile baths. The top floor owner’s unit offers 5 rooms, 1+ bedroom, 1 bath with cathedral ceiling skylit living room, private deck, island kitchen, newer tile bath and central air. 10+ car parking. Newer 2020 roof, updated windows and younger heating systems. Rare offering with exceptional income. Buyers to complete due diligence
Pending
$1,575,000
110-116 Harvard St, Waltham, MA 02453
6beds
8,389sqft
4 Family
Built in 1900
-- sqft lot
$-- Zestimate®
$188/sqft
$-- HOA
What's special
Central airYounger heating systemsPrivate deckUpdated kitchensTile bathsIsland kitchenUpdated windows
- 106 days
- 16
- 0
Zillow last checked:
Listing updated:
Listed by:
Hans Brings RESULTS 781-283-0500,
Coldwell Banker Realty - Waltham 781-893-0808
Source: MLS PIN,MLS#: 73500385
Facts & features
Interior
Bedrooms & bathrooms
- Bedrooms: 6
- Bathrooms: 5
- Full bathrooms: 3
- 1/2 bathrooms: 2
Heating
- Baseboard, Natural Gas
Cooling
- Central Air
Features
- Cathedral/Vaulted Ceilings, Living Room, Kitchen, Office/Den
- Flooring: Tile, Stone/Ceramic Tile, Hardwood, Carpet
- Windows: Skylight(s), Insulated Windows
- Basement: Full,Interior Entry,Unfinished
- Has fireplace: No
Interior area
- Total structure area: 8,389
- Total interior livable area: 8,389 sqft
- Finished area above ground: 6,678
- Finished area below ground: 1,711
Video & virtual tour
Property
Parking
- Total spaces: 10
- Parking features: Off Street, Paved
- Uncovered spaces: 10
Features
- Patio & porch: Deck
Lot
- Size: 9,270 Square Feet
- Features: Level
Details
- Zoning: Mixed
Construction
Type & style
- Home type: MultiFamily
- Property subtype: 4 Family
Materials
- Frame
- Foundation: Stone
- Roof: Shingle
Condition
- Year built: 1900
Utilities & green energy
- Electric: Circuit Breakers
- Sewer: Public Sewer
- Water: Public
Community & HOA
Community
- Features: Public Transportation, Shopping, Park, Highway Access
Location
- Region: Waltham
Financial & listing details
- Price per square foot: $188/sqft
- Tax assessed value: $1,426,900
- Annual tax amount: $20,760
- Date on market: 6/9/2026
- Total actual rent: 18700
- Road surface type: Paved
Estimated market value
Not available
Estimated sales range
Not available
Not available
Price history
| Date | Event | Price |
|---|---|---|
| 7/13/2026 | Pending sale | $1,575,000$188/sqft |
Source: MLS PIN #73500385 Report a problem | ||
| 6/29/2026 | Contingent | $1,575,000$188/sqft |
Source: MLS PIN #73500385 Report a problem | ||
| 6/23/2026 | Price change | $1,575,000-1.3%$188/sqft |
Source: MLS PIN #73500385 Report a problem | ||
| 6/16/2026 | Listed for sale | $1,595,000$190/sqft |
Source: MLS PIN #73500385 Report a problem | ||
| 5/26/2026 | Pending sale | $1,595,000$190/sqft |
Source: MLS PIN #73500385 Report a problem | ||
| 5/12/2026 | Contingent | $1,595,000$190/sqft |
Source: MLS PIN #73500385 Report a problem | ||
| 5/4/2026 | Price change | $1,595,000-11.1%$190/sqft |
Source: MLS PIN #73500385 Report a problem | ||
| 4/13/2026 | Listed for sale | $1,795,000$214/sqft |
Source: MLS PIN #73500385 Report a problem | ||
Public tax history
Tax history is unavailable.
Monthly payment
Est. payment
Payment breakdown
Explore the cost of this home by adjusting the details. Changes won't be saved.Climate risks
Neighborhood: 02453
Nearby schools
Schools provided by the listing agent
- Elementary: Stanley
- Middle: Mcdevitt
- High: Waltham High
Source: MLS PIN. This data may not be complete. We recommend contacting the local school district to confirm school assignments for this home.
Similar homes
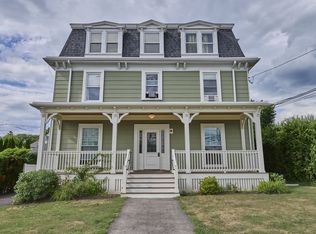
- $1,995,0006 bd6 ba4.6k sqft408-408 Crescent St #410, Waltham, MA 02453For Sale
 MLS ID #73552657, Gore Lietzke Group, William Raveis R.E. & Home Services. MLS PIN
 - $1,700,0004 bd5 ba4.5k sqft148 Main St, Waltham, MA 02453For Sale
 MLS ID #73577128, AD Advisors Team, Block Realty. MLS PIN
 - $1,849,0005 bd5 ba4.4k sqft829 Chestnut St, Newton, MA 02468For Sale
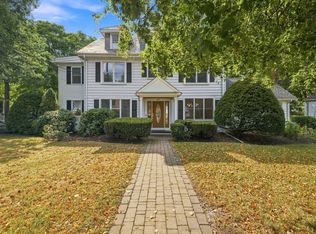 MLS ID #73577097, Lisa Keshet, Engel & Volkers Newton. MLS PIN
 - $1,625,0008 bd4 ba5.4k sqft25-27 Parsons St, Brighton, MA 02135For Sale
 MLS ID #73529343, Greg Martin, Move Forward Real Estate. MLS PIN
