LOCATION, LOCATION, LOCATION! RIGHT ACROSS THE STREET FROM COMMUNITY FITNESS AND INDOOR SWIM/COMMUNITY CENTER in Heron Harbour! This two bedroom two bath in Baywatch I boasts tons of amenities... fitness center, pools, tennis courts, bird sanctuary and even watching the fireworks from 125th ST. in Northside park from the comfort of your private deck. This 1045 sq, ft. unit is being sold fully furnished and sleeps 6 people including a sleep sofa in the living room. Pets are allowed for unit owners only. The open floor plan with updated LVP flooring features a fully equipped kitchen, dinning area and living room with ceiling fan and free standing fireplace console, sleep sofa with updated matress and cover, wall mounted TV, and sliders leading to the 26 x 8 Duradeck covered deck for outside entertaining with a table, chairs, and lounging area. The primary bedroom has sliders opening to the deck, king size bed, ceiling fan, TV mounted on the wall, fireplace console,large walk in closet, a double sink vanity, private bath with separate toilet,shower and tub. The second bedroom features two twin size bunk beds and blinds and darkening shade. The second bath includes a tub/shower combo off the kitchen. The laundry room has a all in one washer dryer, hwh, and HVAC. Only in this community will you find the amenities that Heron Harbour Isle offers right across from your unit! It includes an indoor heated pool, a large out door pool, a toddler pool, lap pool, and shuffleboard with bathrooms adjesent to both. Inside the amenities building is an exercise room off the large lounge which includes a lending library and TV. There is a sauna and bathrooms with showers to complete the first level. A Large meeting room is on the upper level. Two HarTru tennis courts are next to the amenities building. Currently no assessments and reasonable condo fees of 1214.00 quarterly ( 404.66 a month) , All of this within WALKING distance to the beach, restaurants, CVS, Northside Park, Food Lion Shopping Center and shops. Make an appointment today!
Sold for $344,000
$344,000
110 120th St, Ocean City, MD 21842
2beds
1,045sqft
Condominium
Built in 1993
-- sqft lot
$345,600 Zestimate®
$329/sqft
$2,218 Estimated rent
Home value
$345,600
$314,000 - $380,000
$2,218/mo
Zestimate® history
Owner options
List your home for rent
$2,218/mo
Rent Zestimate®
Find your next renter with Zillow Rental Manager. Plus, with online applications, you can quickly screen prospective tenants – for free.
$2,218/mo
Rent Zestimate®
Refinance and save
$2,060/mo
Est. payment
Refinancing to a lower rate could help reduce your monthly payments and save thousands over the life of the loan.
$2,060/mo
Est. payment
Explore your selling options
Work with a Zillow partner agent
Leverage their expertise and Zillow's premium Showcase listings to get your home seen by more buyers.
Get startedList with your own agent
Get your home in front of millions of buyers by listing it on Zillow.
Learn how to do itSell it yourself
Take full control of how buyers see your home on Zillow by listing For Sale by Owner (FSBO).
List your homeWhat's special
Zillow last checked:
Listing updated:
Listed by:
Kerry Roth 301-518-0994,
RE/MAX Realty Group
Bought with:
Tony Golden, 309721
Berkshire Hathaway HomeServices PenFed Realty
Source: Bright MLS,MLS#: MDWO2023376
Facts & features
Interior
Bedrooms & bathrooms
- Bedrooms: 2
- Bathrooms: 2
- Full bathrooms: 2
- Main level bathrooms: 2
- Main level bedrooms: 2
Basement
- Area: 0
Heating
- Forced Air, Central
Cooling
- Central Air, Electric
Appliances
- Included: Dishwasher, Disposal, Oven/Range - Electric, Refrigerator, Dryer, Washer, Water Heater, Microwave, Exhaust Fan
- Laundry: In Unit
Features
- Combination Kitchen/Dining, Entry Level Bedroom, Primary Bath(s), Flat, Bathroom - Tub Shower, Breakfast Area, Ceiling Fan(s), Combination Dining/Living, Dining Area, Family Room Off Kitchen, Open Floorplan, Kitchen Island, Walk-In Closet(s)
- Flooring: Luxury Vinyl, Tile/Brick
- Doors: Sliding Glass
- Windows: Window Treatments
- Has basement: No
- Has fireplace: No
Interior area
- Total structure area: 1,045
- Total interior livable area: 1,045 sqft
- Finished area above ground: 1,045
- Finished area below ground: 0
Property
Parking
- Parking features: None
Accessibility
- Accessibility features: None
Features
- Levels: One
- Stories: 1
- Patio & porch: Deck
- Has private pool: Yes
- Pool features: Community, Private
Details
- Additional structures: Above Grade, Below Grade
- Parcel number: 2410353009
- Zoning: R-2
- Special conditions: Standard
Construction
Type & style
- Home type: Condo
- Architectural style: Other
- Property subtype: Condominium
- Attached to another structure: Yes
Materials
- Wood Siding
- Foundation: Block
- Roof: Shingle
Condition
- Excellent
- New construction: No
- Year built: 1993
Utilities & green energy
- Sewer: Public Sewer
- Water: Public
- Utilities for property: Cable Available
Community & HOA
Community
- Features: Pool
- Condo and coop fee: $1,214 quarterly
- Subdivision: Equestrian Shores
HOA
- Has HOA: No
- Amenities included: Community Center, Fitness Center, Meeting Room, Indoor Pool, Pool, Tennis Court(s), Sauna
- Services included: Maintenance Grounds, Management, Insurance, Pool(s), Recreation Facility, Snow Removal, Trash
- HOA name: HERON HARBOUR ISLE
- Second HOA name: Baywatch I
Location
- Region: Ocean City
- Municipality: Ocean City
Financial & listing details
- Price per square foot: $329/sqft
- Tax assessed value: $248,000
- Annual tax amount: $3,471
- Date on market: 9/13/2024
- Listing agreement: Exclusive Right To Sell
- Exclusions: Items In Owners Closet
- Ownership: Condominium
Price history
| Date | Event | Price |
|---|---|---|
| 12/6/2024 | Sold | $344,000-12.9%$329/sqft |
Source:  Bright MLS #MDWO2023376 Report a problem Bright MLS #MDWO2023376 Report a problem | ||
| 11/13/2024 | Pending sale | $395,000$378/sqft |
Source: Bright MLS #MDWO2023376 Report a problem | ||
| 10/30/2024 | Contingent | $395,000$378/sqft |
Source: Bright MLS #MDWO2023376 Report a problem | ||
| 10/7/2024 | Price change | $395,000-3.7%$378/sqft |
Source: Bright MLS #MDWO2023376 Report a problem | ||
| 9/13/2024 | Listed for sale | $410,000+88.9%$392/sqft |
Source: Bright MLS #MDWO2023376 Report a problem | ||
| 10/13/2018 | Sold | $217,000-25.2%$208/sqft |
Source: Agent Provided Report a problem | ||
| 9/12/2017 | Sold | $290,000+28.9%$278/sqft |
Source: Agent Provided Report a problem | ||
| 3/27/2015 | Listing removed | $224,900$215/sqft |
Source: Long & Foster Real Estate #495240 Report a problem | ||
| 2/9/2015 | Listed for sale | $224,900-2.2%$215/sqft |
Source: Long & Foster Real Estate #495240 Report a problem | ||
| 9/3/2014 | Listing removed | $229,900$220/sqft |
Source: RE/MAX Crossroads #488709 Report a problem | ||
| 8/12/2014 | Listed for sale | $229,900-4.2%$220/sqft |
Source: RE/MAX Crossroads #488709 Report a problem | ||
| 6/30/2014 | Listing removed | $239,900$230/sqft |
Source: Visual Tour #488709 Report a problem | ||
| 2/28/2014 | Listed for sale | $239,900-20%$230/sqft |
Source: Visual Tour #488709 Report a problem | ||
| 10/3/2010 | Listing removed | $299,900$287/sqft |
Source: Prudential Carruthers REALTORS #464728 Report a problem | ||
| 3/21/2010 | Listed for sale | $299,900+13.2%$287/sqft |
Source: Prudential Carruthers REALTORS #464728 Report a problem | ||
| 11/8/2009 | Listing removed | $265,000$254/sqft |
Source: Remax Premier Properties (Ocean City) #460296 Report a problem | ||
| 10/29/2009 | Price change | $265,000-13.1%$254/sqft |
Source: Remax Premier Properties (Ocean City) #460296 Report a problem | ||
| 9/14/2009 | Listed for sale | $305,000-21.6%$292/sqft |
Source: Remax Premier Properties (Ocean City) #460296 Report a problem | ||
| 3/15/2008 | Listing removed | $389,000$372/sqft |
Source: ERA #435357 Report a problem | ||
| 2/16/2008 | Price change | $389,000-5.1%$372/sqft |
Source: ERA #435357 Report a problem | ||
| 1/18/2008 | Listed for sale | $410,000$392/sqft |
Source: ERA #435357 Report a problem | ||
Public tax history
Tax history is unavailable.
Neighborhood: North Ocean City
Nearby homes
- $433,1003 bd2 ba1.3k sqft110 120th St #204A, Ocean City, MD 21842Off Market
- $347,8002 bd2 ba1k sqft110 120th St #A-203, Ocean City, MD 21842Off Market
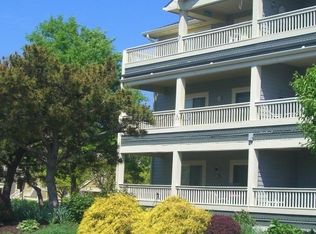
- $344,1002 bd2 ba1k sqft110 120th St #203 A, Ocean City, MD 21842Off Market

- $328,7002 bd2 ba996 sqft110 120th St #302B, Ocean City, MD 21842Off Market
- $355,9002 bd2 ba1k sqft110 120th St #103A, Ocean City, MD 21842Off Market
- $464,8003 bd3 ba1.3k sqft110 120th St #104A, Ocean City, MD 21842Off Market
- $492,7003 bd2 ba1.3k sqft110 120th St #304A, Ocean City, MD 21842Off Market
- $434,5003 bd2 ba1.2k sqft110 120th St #201B, Ocean City, MD 21842Off Market
Nearby schools
GreatSchools rating
- 10/10Ocean City Elementary SchoolGrades: PK-4Distance: 6 mi
- 10/10Stephen Decatur Middle SchoolGrades: 7-8Distance: 9.4 mi
- 7/10Stephen Decatur High SchoolGrades: 9-12Distance: 9.1 mi
Schools provided by the listing agent
- High: Stephen Decatur
- District: Worcester County Public Schools
Source: Bright MLS. This data may not be complete. We recommend contacting the local school district to confirm school assignments for this home.


Get pre-qualified for a loan
At Zillow Home Loans, we can pre-qualify you in as little as 5 minutes with no impact to your credit score.An equal housing lender. NMLS #10287.
Sell for more on Zillow
Get a Zillow Showcase℠ listing at no additional cost and you could sell for .
$345,600
2% more
+$6,912
With Zillow Showcase(estimated)
$352,512
Nearby cities
Nearby neighborhoods
Nearby zip codes
Other Ocean City Topics
