Skip main navigation
Off market
  • $202,400

    110-122 Railroad St, Lagrange, OH 44050

    3beds
    2,400sqft
    SingleFamily
    Built in 1940
    0.93 Acres Lot
    $202,400 Zestimate®
    $84/sqft
    $1,730 Estimated rent

    Home value

    $202,400

    $150,000 - $257,000

    $1,730/mo

    Zestimate® history
    Loading
    Loading...

    Owner options

    List your home for rent

    $1,730/mo

    Rent Zestimate®

    Find your next renter with Zillow Rental Manager. Plus, with online applications, you can quickly screen prospective tenants – for free.

    Learn more

    $1,730/mo

    Rent Zestimate®

    Refinance and save

    $1,400/mo

    Est. payment

    Refinancing to a lower rate could help reduce your monthly payments and save thousands over the life of the loan.

    See today's rates

    $1,400/mo

    Est. payment

    Explore your selling options

    Work with a Zillow partner agent

    Leverage their expertise and Zillow's premium Showcase listings to get your home seen by more buyers.

    Get started

    List with your own agent

    Get your home in front of millions of buyers by listing it on Zillow.

    Learn how to do it

    Sell it yourself

    Take full control of how buyers see your home on Zillow by listing For Sale by Owner (FSBO).

    List your home

    What's special

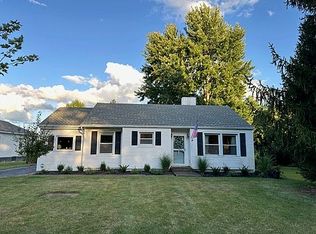
    110 and 122 Railroad Street This property has been owned and meticulously maintained by the same owners for 45 years. The residence features a spacious family room with a dining area, as well as a separate formal living room. The kitchen is equipped with custom cabinetry, quartz countertops and sink, and includes an LG stainless steel refrigerator, Whirlpool stainless steel electric range, and Whirlpool stainless steel microwave—all of which will convey with the property. Adjacent to the kitchen is an ideal workspace, complete with built in shelving and a large closet with floor to ceiling built-in cupboards. The bathroom, renovated in 2021, offers two distinct areas and a generous linen closet. Upstairs, there are five rooms in total, three of which feature closets. The primary bedroom includes a large walk-in closet outfitted with built-in shelving and drawers; two additional bedrooms each offer an attached bonus room, providing extra space suitable for studying or recreation. The basement is constructed with a concrete floor and cinder block walls, ensuring a clean and dry environment. The GE washer and dryer, also included with the sale, are located in the basement. Windows were replaced in 2022 with double-hung models featuring screens and a lifetime warranty. The roof, installed in 2013, has 50-year three-dimensional shingles. Additional updates include a new gas water heater installed in 2022. Outdoor amenities include a large covered front porch, a covered back patio and full concrete driveway. The home is conveniently located within walking distance to Keystone Schools, the library, parks, and the post office. Utilities include gas heat, central air conditioning, city water and sewer. The property also includes two additional buildings: Building #1: Red (Situated behind the house) • Dimensions: 32' x 48' • Concrete floor • Upstairs storage area • Water and electric connections • Equipped with Genie garage door opener Building #2: White (122 Railroad Street—Next door) • Dimensions: 40' x 80' • Upstairs office space/man cave with kitchenette and shower • Bathroom • Spray foam insulation • Concrete floor • Water and electric service (with three-phase available) The property is zoned General Industrial.

    This property is off market, which means it's not currently listed for sale or rent on Zillow. This may be different from what's available on other websites or public sources.
    Facts & features

    Interior

    Bedrooms & bathrooms
    • Bedrooms: 3
    • Bathrooms: 1
    • Full bathrooms: 1
    Heating
    • Forced air, Gas
    Cooling
    • Central
    Appliances
    • Included: Dryer, Microwave, Range / Oven, Refrigerator, Washer
    Features
    • Flooring: Tile, Carpet, Laminate, Linoleum / Vinyl
    • Basement: Basement (not specified)
    Interior area
    • Total interior livable area: 2,400 sqft

    Property

    Lot
    • Size: 0.93 Acres

    Construction

    Type & style
    • Home type: SingleFamily
    Materials
    • Roof: Shake / Shingle
    Condition
    • Year built: 1940

    Community & HOA

    Location
    • Region: Lagrange

    Financial & listing details

    • Price per square foot: $84/sqft

    Price history

    DateEventPrice
    11/23/2025Listing removed$648,500$270/sqft
    Source: MLS Now #5150370 Report a problem
    8/22/2025Price change$648,500-0.2%$270/sqft
    Source: MLS Now #5150370 Report a problem
    8/3/2025Listed for sale$650,000$271/sqft
    Source: Owner Report a problem

    Public tax history

    Tax history is unavailable.

    Neighborhood: 44050

    Nearby schools

    GreatSchools rating
    Get a cash offer in 3 minutes
    Find out how much your home could sell for in as little as 3 minutes with a no-obligation cash offer.
    Estimated market value
    $202,400
    Get a cash offer in 3 minutes
    Find out how much your home could sell for in as little as 3 minutes with a no-obligation cash offer.
    Estimated market value
    $202,400