The only thing left to do....is move in! Welcome home to this beautifully remodeled 3-bedroom, 2 full-bath residence, where modern updates meet everyday comfort. Renovated from top to bottom, this home features a fresh, contemporary feel with thoughtful finishes throughout.
Step inside to discover a bright open concept living space, highlighted by a stylish kitchen equipped with sleek stainless steel appliances—perfect for both daily living and entertaining. The spacious layout offers plenty of room to relax!
Upstairs holds all three bedrooms and the 1st full bath, complete with a tiled shower and modern finishes. Ample closet space in each room.
The fully finished basement adds exceptional versatility, offering additional living space perfect for a family room, home office, gym, or guest area. Complete with a second full bathroom and oversized laundry area, this lower level provides added comfort and functionality for everyday living.
Outside, enjoy a large, flat backyard ideal for gatherings, gardening, or simply unwinding. Off-street parking adds extra ease and practicality. Located within walking distance to the Ellwood City business district, you’ll have easy access to local shops, restaurants, and community amenities, making this home as convenient as it is charming.
Move-in ready and packed with upgrades—don’t miss your opportunity to make this one yours!
Sold for $188,000
$188,000
110 13th St, Ellwood City, PA 16117
3beds
1,298sqft
Single Family Residence
Built in 1920
3,223 Square Feet Lot
$189,600 Zestimate®
$145/sqft
$1,301 Estimated rent
Home value
$189,600
$167,000 - $216,000
$1,301/mo
Zestimate® history
Owner options
List your home for rent
$1,301/mo
Rent Zestimate®
Find your next renter with Zillow Rental Manager. Plus, with online applications, you can quickly screen prospective tenants – for free.
$1,301/mo
Rent Zestimate®
Refinance and save
$1,297/mo
Est. payment
Refinancing to a lower rate could help reduce your monthly payments and save thousands over the life of the loan.
$1,297/mo
Est. payment
Explore your selling options
Work with a Zillow partner agent
Leverage their expertise and Zillow's premium Showcase listings to get your home seen by more buyers.
Get startedList with your own agent
Get your home in front of millions of buyers by listing it on Zillow.
Learn how to do itSell it yourself
Take full control of how buyers see your home on Zillow by listing For Sale by Owner (FSBO).
List your homeWhat's special
Oversized laundry area
Zillow last checked:
Listing updated:
Listed by:
Amanda Clarke 412-415-1115,
RIVER POINT REALTY, LLC
Bought with:
Patti Mersky, RS339022
RE/MAX SELECT REALTY
Source: WPMLS,MLS#: 1747683 Originating MLS: West Penn Multi-List
Originating MLS: West Penn Multi-ListFacts & features
Interior
Bedrooms & bathrooms
- Bedrooms: 3
- Bathrooms: 2
- Full bathrooms: 2
Primary bedroom
- Level: Upper
- Dimensions: 12x12
Bedroom 2
- Level: Upper
- Dimensions: 13x10
Bedroom 3
- Level: Upper
- Dimensions: 13x11
Bonus room
- Level: Main
- Dimensions: 10x5
Dining room
- Level: Main
- Dimensions: 13x12
Entry foyer
- Level: Main
- Dimensions: 15x9
Game room
- Level: Basement
- Dimensions: 20x12
Kitchen
- Level: Main
- Dimensions: 13x11
Living room
- Level: Main
- Dimensions: 14x13
Heating
- Forced Air, Gas
Cooling
- Central Air
Appliances
- Included: Some Gas Appliances, Cooktop, Dryer, Dishwasher, Microwave, Refrigerator, Stove, Washer
Features
- Window Treatments
- Flooring: Carpet, Vinyl
- Windows: Window Treatments
- Basement: Finished,Interior Entry
Interior area
- Total structure area: 1,298
- Total interior livable area: 1,298 sqft
Property
Parking
- Total spaces: 2
- Parking features: Off Street
Features
- Levels: Two
- Stories: 2
- Pool features: None
Lot
- Size: 3,223 Square Feet
- Dimensions: 0.074
Details
- Parcel number: 11052500
Construction
Type & style
- Home type: SingleFamily
- Architectural style: Two Story
- Property subtype: Single Family Residence
Materials
- Roof: Asphalt
Condition
- Resale
- Year built: 1920
Utilities & green energy
- Sewer: Public Sewer
- Water: Public
Community & HOA
Location
- Region: Ellwood City
Financial & listing details
- Price per square foot: $145/sqft
- Tax assessed value: $36,100
- Annual tax amount: $1,322
- Date on market: 4/9/2026
Price history
| Date | Event | Price |
|---|---|---|
| 6/17/2026 | Pending sale | $179,990-4.3%$139/sqft |
Source:  WPMLS #1747683 Report a problem WPMLS #1747683 Report a problem | ||
| 6/16/2026 | Sold | $188,000+4.5%$145/sqft |
Source: WPMLS #1747683 Report a problem | ||
| 4/26/2026 | Contingent | $179,990$139/sqft |
Source: WPMLS #1747683 Report a problem | ||
| 4/9/2026 | Listed for sale | $179,990+847.3%$139/sqft |
Source: WPMLS #1747683 Report a problem | ||
| 5/30/2018 | Sold | $19,000-4.5%$15/sqft |
Source: WPMLS #1310354 Report a problem | ||
| 4/28/2018 | Pending sale | $19,900$15/sqft |
Source: NORTHWOOD REALTY SERVICES CRANBERRY #1310354 Report a problem | ||
| 4/13/2018 | Price change | $19,900-20.1%$15/sqft |
Source: NORTHWOOD REALTY SERVICES CRANBERRY #1310354 Report a problem | ||
| 3/18/2018 | Price change | $24,900-16.7%$19/sqft |
Source: NORTHWOOD REALTY SERVICES CRANBERRY #1310354 Report a problem | ||
| 1/11/2018 | Price change | $29,900-14.3%$23/sqft |
Source: NORTHWOOD REALTY SERVICES CRANBERRY #1310354 Report a problem | ||
| 12/13/2017 | Price change | $34,900-12.5%$27/sqft |
Source: NORTHWOOD REALTY SERVICES CRANBERRY #1310354 Report a problem | ||
| 11/1/2017 | Listed for sale | $39,900-38.6%$31/sqft |
Source: NORTHWOOD REALTY SERVICES CRANBERRY #1310354 Report a problem | ||
| 8/29/2006 | Sold | $65,000$50/sqft |
Source: Public Record Report a problem | ||
Public tax history
| Year | Property taxes | Tax assessment |
|---|---|---|
| 2024 | $1,372 +3.8% | $36,100 |
| 2023 | $1,322 +5.8% | $36,100 |
| 2022 | $1,249 +316.4% | $36,100 |
| 2021 | $300 -74.7% | $36,100 |
| 2020 | $1,184 | $36,100 |
| 2019 | $1,184 | $36,100 |
| 2018 | $1,184 +185.1% | $36,100 |
| 2017 | $415 | $36,100 |
| 2016 | $415 | $36,100 |
| 2015 | $415 | $36,100 |
| 2014 | $415 | $36,100 |
| 2013 | $415 | $36,100 |
| 2012 | $415 | $36,100 |
| 2011 | -- | $36,100 |
| 2010 | -- | $36,100 |
| 2007 | -- | $36,100 |
Find assessor info on the county website
Neighborhood: 16117
Nearby homes
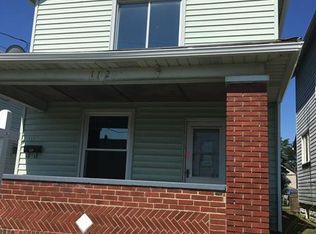
- $128,4003 bd2 ba1.6k sqft112 13th St, Ellwood City, PA 16117Off Market
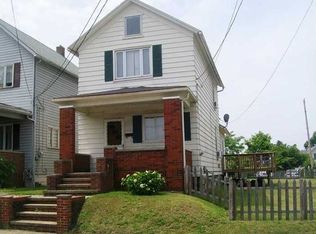
- $87,8002 bd1 ba1.1k sqft108 13th St, Ellwood City, PA 16117Off Market
- $3,400-- bd-- ba-- sqft108 13th St, Ellwood city, PA 16117Off Market
- $101,3003 bd1 ba1.1k sqft200 13th St, Ellwood City, PA 16117Off Market
- $3,4003 bd1 ba1.2k sqft104 13th St, Ellwood City, PA 16117Off Market
- $1,200-- bd-- ba-- sqftW Lawrence Ave, Ellwood city, PA 16117Off Market
- $800-- bd-- ba-- sqftW Lawrence Ave, Ellwood city, PA 16117Off Market
- $7,800-- bd-- ba-- sqftW Lawrence Ave, Ellwood City, PA 16117Off Market
Nearby schools
GreatSchools rating
- 7/10Hartman Intermediate SchoolGrades: 5-6Distance: 0.8 mi
- 5/10Lincoln Junior-Senior High SchoolGrades: 7-12Distance: 0.7 mi
- NANorth Side Primary SchoolGrades: K-2Distance: 1 mi
Schools provided by the listing agent
- District: Ellwood City Area
Source: WPMLS. This data may not be complete. We recommend contacting the local school district to confirm school assignments for this home.


Get pre-qualified for a loan
At Zillow Home Loans, we can pre-qualify you in as little as 5 minutes with no impact to your credit score.An equal housing lender. NMLS #10287.
Sell for more on Zillow
Get a Zillow Showcase℠ listing at no additional cost and you could sell for .
$189,600
2% more
+$3,792
With Zillow Showcase(estimated)
$193,392
- Pennsylvania
- Lawrence County
- Ellwood City
- 16117
- 110 13th St
Nearby cities
Nearby neighborhoods
Nearby zip codes
Other Ellwood City Topics
