Skip main navigation
For sale
  • $349,900

    110 15th Ave, Baraboo, WI 53913

    3beds
    1,320sqft
    : 
    $2,277/mo
    Get pre-qualified
    Single Family Residence
    Built in 1991
    0.25 Acres Lot
    $336,600 Zestimate®
    $265/sqft
    $-- HOA

    What's special

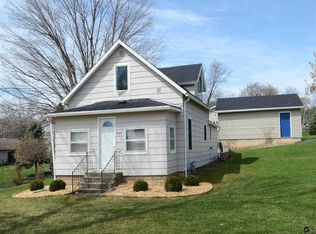
    Step inside this warm and inviting home w/ an open-concept layout that provides space and comfort! Nestled in a desirable north-side Baraboo neighborhood, this home offers a wonderful blend of comfort, character, & convenience. The bright living, dining, and kitchen areas are filled w/ natural light & flow seamlessly to the deck - an ideal spot for entertaining, relaxing, or enjoying peaceful evenings at home. The bedrooms are generously sized, w/ the third bedroom currently serving as a convenient laundry room. The lower level adds even more versatility, featuring a half bath, office/den, & abundant storage space. Outside, enjoy a beautifully landscaped yard w/ room for gardening, outdoor activities, or simply unwinding. A 2.5-car heated garage provides plenty of space for vehicles, hobbies, workshop & additional storage. This inviting property is a must-see for anyone looking for a comfortable home in a great Baraboo location!
    --
    on Zillow
    |
    228
    views
    |
    10
    saves
    |

    Zillow last checked:

    Listing updated:

    Listed by:

    Craig Endres,

    Restaino & Associates,

    Michael Restaino,

    Restaino & Associates

    Source: SCWMLS,MLS#: 2030131

      Facts & features

      Interior

      Bedrooms & bathrooms
      • Bedrooms: 3
      • Bathrooms: 2
      • Full bathrooms: 1
      • 1/2 bathrooms: 1
      • Main level bathrooms: 1
      Primary bedroom
      • Level: Main
      • Area: 144
      • Dimensions: 12 x 12
      Bedroom 2
      • Level: Main
      • Area: 108
      • Dimensions: 12 x 9
      Bedroom 3
      • Level: Main
      • Area: 81
      • Dimensions: 9 x 9
      Dining room
      • Level: Main
      • Area: 96
      • Dimensions: 12 x 8
      Kitchen
      • Features: Breakfast Bar, Range/Oven, Refrigerator, Dishwasher, Microwave
      • Level: Main
      • Area: 144
      • Dimensions: 12 x 12
      Living room
      • Level: Main
      • Area: 240
      • Dimensions: 20 x 12
      Heating
      • Forced Air
      Cooling
      • Central Air
      Appliances
      • Included: Washer, Dryer, Water Softener Included
      • Laundry: Main Level
      Features
      • Den/Office
      • Basement: Full,Partially Finished,Sump Pump
      • Has fireplace: No
      Interior area
      • Total structure area: 1,320
      • Total interior livable area: 1,320 sqft
      • Finished area above ground: 1,152

      Property

      Parking
      • Total spaces: 2
      • Parking features: 2 car, Attached, Heated Garage, Garage Door Opener
      • Attached garage spaces: 2
      • Has uncovered spaces: Yes
      Features
      • Levels: One
      • Stories: 1
      • Patio & porch: Deck
      Lot
      • Size: 0.25 Acres
      Details
      • Additional structures: Storage
      • Parcel number: 206184910000
      • Zoning: residentia

      Construction

      Type & style
      • Home type: SingleFamily
      • Architectural style: Ranch
      • Property subtype: Single Family Residence
      Materials
      • Vinyl Siding
      • Foundation: Poured concrete foundatn
      Condition
      • Year built: 1991

      Utilities & green energy

      • Sewer: Public Sewer
      • Water: Public
      • Utilities for property: Cable Available, Internet - DSL

      Community & HOA

      Location
      • Region: Baraboo

      Financial & listing details

      • Price per square foot: $265/sqft
      • Tax assessed value: $205,000
      • Annual tax amount: $4,820
      • Date on market: 8/10/2026
      • Inclusions: Range/Oven, Refrigerator, Dishwasher, washer/dryer, microwave, water softener (Has not been used)
      • Exclusions: Seller's Personal Property

        Estimated market value

        $336,600

        $320,000 - $353,000

        $1,984/mo

        Price history

        DateEventPrice
        8/10/2026Listed for sale$349,900+27.2%$265/sqft
        Source: SCWMLS #2030131 Report a problem
        8/1/2023Sold$275,000+15.1%$208/sqft
        Source: Public Record Report a problem
        7/7/2023Pending sale$239,000$181/sqft
        Source: WIREX MLS #1959058 Report a problem
        7/3/2023Listed for sale$239,000$181/sqft
        Source: WIREX MLS #1959058 Report a problem
        7/1/2023Pending sale$239,000$181/sqft
        Source: WIREX MLS #1959058 Report a problem
        7/1/2023Listed for sale$239,000$181/sqft
        Source: WIREX MLS #1959058 Report a problem

        Public tax history

        YearProperty taxesTax assessment
        2024$4,597 +6.2%$205,000
        2023$4,328 -1.3%$205,000
        2022$4,386 +3.2%$205,000
        2021$4,251 +8.9%$205,000 +31.1%
        2020$3,905 +5.5%$156,400
        2019$3,703 +0.8%$156,400
        2018$3,672 +0.4%$156,400
        2017$3,659 +5.4%$156,400
        2016$3,472 -1.7%$156,400
        2015$3,534 -0.5%$156,400
        2014$3,551 -0.1%$156,400
        2013$3,554 +4.5%$156,400
        2012$3,400 -0.9%$156,400
        2011$3,431 -0.4%$156,400
        2010$3,445 +0.9%$156,400
        2009$3,414 -1.4%$156,400 +7.8%
        2008$3,461 +2.1%$145,100
        2007$3,392 +6.6%$145,100
        2006$3,181 -1.9%$145,100
        2005$3,242 -0.5%$145,100
        2004$3,258 +14.8%$145,100 +35.2%
        2003$2,837 +2.9%$107,300
        2002$2,757 $107,300
        Find assessor info on the county website

        Monthly payment

        Est. payment

        Payment breakdown

        Explore the cost of this home by adjusting the details. Changes won't be saved.
        All calculations are estimates and provided by Zillow, Inc. for informational purposes only. Actual amounts may vary.
        HOA fees may include property taxes on listings classified as Co-Ops. Contact the listing agent and/or owner for fee details.
        See how much you could borrow to make a competitive offer.

        Climate risks

        Neighborhood: 53913

        Getting around

        27 / 100
        Car-Dependent
        23 / 100
        Somewhat Bikeable

        Nearby schools

        GreatSchools rating
        Schools provided by the listing agent
        • Elementary: East
        • Middle: Jack Young
        • High: Baraboo
        • District: Baraboo

        Source: SCWMLS. This data may not be complete. We recommend contacting the local school district to confirm school assignments for this home.

        A local agent can set up tours, give advice and negotiate with sellers.

        Browse local experts

        Similar homes