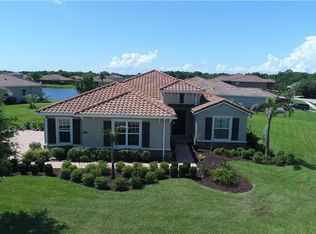
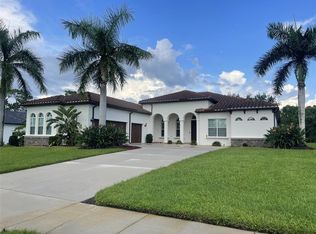
1/2 ACRE Premium Lake Lot, NO CDDs, Low HOA fees, 4 BD, 3 Full Bath, Large Salt water heated Pool, Long Lake View, 3 Car Side Load Garage, very large Owners Suite, Home Warranty Included. Discover luxury living with this exquisite Osprey model in the coveted Rye Wilderness community. Boasting 3150 sq ft, this residence features 4 bedrooms, 3 full baths, and a 3-car oversized side load garage, ensuring space and comfort for every lifestyle. What sets this home apart is its rare premium lake lot, offering an expansive view of the lake and front-row seats to breathtaking sunsets. Rye Wilderness stands out with its stunning ½ acre lots, tile roofs, paver driveways, LOW HOA fees, and the added advantage of NO CDD taxes. The grandeur unfolds as you step through the front door into an inviting living room and dining room combination, seamlessly transitioning into a gourmet kitchen and family room. Culinary enthusiasts will delight in the stainless-steel appliances, granite counters, oversized island for both food preparation and entertaining, solid wood cabinetry, and a spacious breakfast bar. Start your day with a picturesque view of the lake through the aquarium window at your kitchen table—a perfect setting for morning serenity. Designed for entertaining, this home features an oversized lanai (44’ x 37’), a SALT water, heated pool adorned with three waterfalls, and a separate hot tub. The oversized owner’s suite, with a private lanai entrance, boasts two walk-in closets and a luxurious private bath, complete with his & her sinks, a soaking tub, and a large walk-in glass shower. The split bedroom layout ensures privacy for all. Rye Wilderness enjoys proximity to top-tier schools, new retail outlets, restaurants, beautiful beaches, and more. The community offers an easy commute to Sarasota or Tampa, making it an ideal location. Home Warranty included. Don't miss the opportunity to experience the perfection of this home—call today for a private preview... Bedroom Closet Type: Walk-in Closet (Primary Bedroom).
Sold for $955,000
$955,000
110 172ND STREET E, BRADENTON, FL 34212
4beds
3,102sqft
Single Family Residence
Built in 2015
0.5 Acres Lot
$950,900 Zestimate®
$308/sqft
$4,706 Estimated rent
Home value
$950,900
$894,000 - $1.01M
$4,706/mo
Zestimate® history
Owner options
List your home for rent
$4,706/mo
Rent Zestimate®
Find your next renter with Zillow Rental Manager. Plus, with online applications, you can quickly screen prospective tenants – for free.
$4,706/mo
Rent Zestimate®
Refinance and save
$6,389/mo
Est. payment
Refinancing to a lower rate could help reduce your monthly payments and save thousands over the life of the loan.
$6,389/mo
Est. payment
Explore your selling options
Work with a Zillow partner agent
Leverage their expertise and Zillow's premium Showcase listings to get your home seen by more buyers.
Get startedList with your own agent
Get your home in front of millions of buyers by listing it on Zillow.
Learn how to do itSell it yourself
Take full control of how buyers see your home on Zillow by listing For Sale by Owner (FSBO).
List your homeWhat's special
Oversized islandLong lake viewRye wildernessSalt waterGranite countersAquarium windowSeparate hot tub
Zillow last checked:
Listing updated:
Listed by:
Christine Spelman 941-713-3501,
RE/MAX ALLIANCE GROUP 941-360-7777
Bought with:
Cynthia Brock, 3634437
GULF SANDS REALTY, LLC
Source: Stellar MLS,MLS#: A4593788 Originating MLS: Sarasota - Manatee
Originating MLS: Sarasota - Manatee
Facts & features
Interior
Bedrooms & bathrooms
- Bedrooms: 4
- Bathrooms: 3
- Full bathrooms: 3
Rooms
- Room types: Den/Library/Office, Family Room, Dining Room, Living Room
Primary bedroom
- Features: Ceiling Fan(s), En Suite Bathroom, Walk-In Closet(s)
- Level: First
- Dimensions: 20x17
Bedroom 2
- Features: Built-in Closet
- Level: First
- Dimensions: 12x12
Bedroom 3
- Features: Built-in Closet
- Level: First
- Dimensions: 12x12
Bedroom 4
- Features: Built-in Closet
- Level: First
- Dimensions: 12x11
Primary bathroom
- Features: Dual Sinks, En Suite Bathroom, Exhaust Fan, Garden Bath, Granite Counters, Tall Countertops, Water Closet/Priv Toilet
- Level: First
- Dimensions: 13x11
Den
- Level: First
- Dimensions: 11x10
Dining room
- Level: First
- Dimensions: 13x12
Family room
- Level: First
- Dimensions: 18x17
Kitchen
- Features: Breakfast Bar, Exhaust Fan, Granite Counters, Pantry
- Level: First
- Dimensions: 15x12
Living room
- Level: First
Heating
- Central, Electric, Heat Pump
Cooling
- Central Air
Appliances
- Included: Oven, Cooktop, Dishwasher, Dryer, Electric Water Heater, Exhaust Fan, Microwave, Refrigerator, Washer
- Laundry: Electric Dryer Hookup, Inside, Laundry Room, Washer Hookup
Features
- Ceiling Fan(s), Eating Space In Kitchen, High Ceilings, Kitchen/Family Room Combo, Living Room/Dining Room Combo, Primary Bedroom Main Floor, Solid Surface Counters, Solid Wood Cabinets, Split Bedroom, Thermostat, Tray Ceiling(s), Walk-In Closet(s)
- Flooring: Carpet, Ceramic Tile
- Doors: Sliding Doors
- Windows: Blinds, Double Pane Windows, Rods, Window Treatments, Hurricane Shutters, Hurricane Shutters/Windows
- Has fireplace: No
Interior area
- Total structure area: 4,686
- Total interior livable area: 3,102 sqft
Property
Parking
- Total spaces: 3
- Parking features: Garage Faces Side, Oversized
- Attached garage spaces: 3
Features
- Levels: One
- Stories: 1
- Patio & porch: Covered, Enclosed, Front Porch, Screened
- Exterior features: Irrigation System, Lighting, Private Mailbox, Rain Gutters, Sidewalk
- Has private pool: Yes
- Pool features: Child Safety Fence, Gunite, Heated, In Ground, Lighting, Salt Water, Screen Enclosure
- Has spa: Yes
- Spa features: Above Ground, Heated
- Has view: Yes
- View description: Water, Lake
- Has water view: Yes
- Water view: Water,Lake
- Waterfront features: Lake
Lot
- Size: 0.5 Acres
- Features: Landscaped, Level, Oversized Lot, Sidewalk
- Residential vegetation: Mature Landscaping, Trees/Landscaped
Details
- Parcel number: 556934719
- Zoning: PDR
- Special conditions: None
Construction
Type & style
- Home type: SingleFamily
- Architectural style: Florida
- Property subtype: Single Family Residence
Materials
- Block, Stucco
- Foundation: Slab
- Roof: Tile
Condition
- Completed
- New construction: No
- Year built: 2015
Details
- Builder model: Osprey Model
- Builder name: DR Horton
- Warranty included: Yes
Utilities & green energy
- Sewer: Public Sewer
- Water: Public
- Utilities for property: Cable Available, Electricity Connected, Fiber Optics, Public, Sewer Connected, Sprinkler Recycled, Street Lights, Underground Utilities, Water Connected
Green energy
- Water conservation: Irrigation-Reclaimed Water, Fl. Friendly/Native Landscape
Community & HOA
Community
- Features: Lake, Deed Restrictions, Dog Park, Irrigation-Reclaimed Water, Park, Playground, Sidewalks
- Security: Smoke Detector(s)
- Pet fee: $0 monthly
- Subdivision: RYE WILDERNESS ESTATES PH III
HOA
- Has HOA: Yes
- Amenities included: Basketball Court, Fence Restrictions, Park, Playground
- HOA fee: $67 monthly
- HOA name: PROGRESSIVE MANAGEMENT
- HOA phone: 941-921-5393
Location
- Region: Bradenton
Financial & listing details
- Price per square foot: $308/sqft
- Tax assessed value: $790,033
- Annual tax amount: $10,203
- Date on market: 1/1/2024
- Cumulative days on market: 28 days
- Listing terms: Cash,Conventional
- Ownership: Fee Simple
- Total actual rent: 0
- Electric utility on property: Yes
- Road surface type: Paved, Asphalt
Price history
| Date | Event | Price |
|---|---|---|
| 3/8/2024 | Sold | $955,000-1.4%$308/sqft |
Source:  Stellar MLS #A4593788 Report a problem Stellar MLS #A4593788 Report a problem | ||
| 1/30/2024 | Pending sale | $969,000$312/sqft |
Source: Stellar MLS #A4593788 Report a problem | ||
| 1/23/2024 | Price change | $969,000-2%$312/sqft |
Source: Stellar MLS #A4593788 Report a problem | ||
| 1/1/2024 | Listed for sale | $989,000+9.9%$319/sqft |
Source: Stellar MLS #A4593788 Report a problem | ||
| 4/7/2022 | Sold | $900,000$290/sqft |
Source: Public Record Report a problem | ||
| 3/1/2022 | Pending sale | $900,000$290/sqft |
Source: Stellar MLS #A4523541 Report a problem | ||
| 2/2/2022 | Listed for sale | $900,000$290/sqft |
Source: Stellar MLS #A4523541 Report a problem | ||
| 2/1/2022 | Pending sale | $900,000+5.9%$290/sqft |
Source: Stellar MLS #A4523541 Report a problem | ||
| 10/6/2021 | Listing removed | -- |
Source: Stellar MLS #A4511765 Report a problem | ||
| 10/2/2021 | Price change | $850,000-3.4%$274/sqft |
Source: Stellar MLS #A4511765 Report a problem | ||
| 9/24/2021 | Price change | $880,000-2.2%$284/sqft |
Source: Stellar MLS #A4511765 Report a problem | ||
| 9/10/2021 | Listed for sale | $900,000+90.1%$290/sqft |
Source: Stellar MLS #A4511765 Report a problem | ||
| 3/4/2016 | Sold | $473,330$153/sqft |
Source: Public Record Report a problem | ||
Public tax history
| Year | Property taxes | Tax assessment |
|---|---|---|
| 2025 | $10,981 +3.5% | $790,033 +3.7% |
| 2024 | $10,613 +4% | $762,005 +3% |
| 2023 | $10,203 | $739,811 +86.5% |
| 2022 | -- | $396,594 +3% |
| 2021 | -- | $385,043 +1.4% |
| 2020 | -- | $379,727 +2.3% |
| 2019 | -- | $371,190 +1.9% |
| 2018 | $274 | $364,269 +2.1% |
| 2017 | -- | $356,777 -5.1% |
| 2016 | $549 | $376,007 +916.2% |
| 2015 | $549 | $37,000 |
| 2014 | $549 +16% | $37,000 +26.9% |
| 2013 | $473 +47245% | $29,150 +5% |
| 2012 | $1 | $27,750 -5.1% |
| 2011 | $1 | $29,250 -10% |
| 2010 | -- | $32,500 -30.1% |
| 2009 | $754 -43% | $46,500 -44.3% |
| 2008 | $1,324 | $83,500 |
Find assessor info on the county website
Neighborhood: 34212
Nearby homes
- $1,098,5005 bd4 ba4.4k sqft106 172nd St E, Bradenton, FL 34212Off Market
- $818,6003 bd4 ba2.6k sqft17111 2nd Ave E, Bradenton, FL 34212Off Market
- $916,7004 bd3 ba3.4k sqft17107 2nd Ave E, Bradenton, FL 34212Off Market

- $775,0004 bd3 ba3.1k sqft111 172nd St E, Bradenton, FL 34212Sold
- $836,7004 bd3 ba2.7k sqft17112 1st Dr E, Bradenton, FL 34212Off Market
- $1,071,4005 bd4 ba4.4k sqft113 172nd St E, Bradenton, FL 34212Off Market
- $215,0000.503 Acres107 172nd St E #40, Bradenton, FL 34212Sold
- $215,0000.5 Acres107 172nd St E, Bradenton, FL 34212Sold
Nearby schools
GreatSchools rating
- 8/10Gene Witt Elementary SchoolGrades: PK-5Distance: 1.3 mi
- 8/10Carlos E. Haile Middle SchoolGrades: 6-8Distance: 5.1 mi
- 5/10Parrish Community High SchoolGrades: 9-12Distance: 7.4 mi
Schools provided by the listing agent
- Elementary: Gene Witt Elementary
- Middle: Nolan Middle
- High: Braden River High
Source: Stellar MLS. This data may not be complete. We recommend contacting the local school district to confirm school assignments for this home.
Get a cash offer in 3 minutes
Find out how much your home could sell for in as little as 3 minutes with a no-obligation cash offer.
Estimated market value
$950,900
Get a cash offer in 3 minutes
Find out how much your home could sell for in as little as 3 minutes with a no-obligation cash offer.
Estimated market value
$950,900
- Florida
- Manatee County
- Bradenton
- 34212
- 110 172ND STREET E
Nearby cities
Nearby neighborhoods
Nearby zip codes
Other Bradenton Topics
