Skip main navigation
Sold
  • Listed by: RE/MAX Honors • Karna Cristina
    Bought with: Timber Real Estate
    $585,000

    110 192nd Street Ct E #108, Spanaway, WA 98387

    4beds
    2baths
    2,065sqft
    Duplex, Multi Family
    Built in 1979
    -- sqft lot
    $586,100 Zestimate®
    $283/sqft
    $1,879 Estimated rent

    Home value

    $586,100

    $545,000 - $633,000

    $1,879/mo

    Zestimate® history
    Loading
    Loading...

    Owner options

    List your home for rent

    $1,879/mo

    Rent Zestimate®

    Find your next renter with Zillow Rental Manager. Plus, with online applications, you can quickly screen prospective tenants – for free.

    Learn more

    $1,879/mo

    Rent Zestimate®

    Refinance and save

    $3,623/mo

    Est. payment

    Refinancing to a lower rate could help reduce your monthly payments and save thousands over the life of the loan.

    See today's rates

    $3,623/mo

    Est. payment

    Explore your selling options

    Work with a Zillow partner agent

    Leverage their expertise and Zillow's premium Showcase listings to get your home seen by more buyers.

    Get started

    List with your own agent

    Get your home in front of millions of buyers by listing it on Zillow.

    Learn how to do it

    Sell it yourself

    Take full control of how buyers see your home on Zillow by listing For Sale by Owner (FSBO).

    List your home

    What's special

    New kitchen cabinetsHuge private yardsPlenty of closetsNew bathroom vanitiesCity lotNew floors
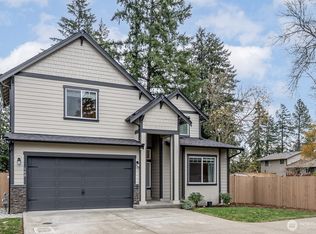
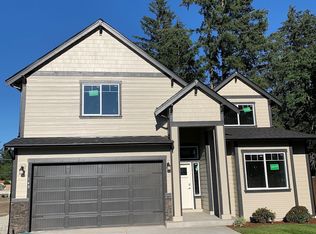
    Motivated seller! This beautifully remodeled duplex offers a unique opportunity to supplement your living expenses, or just add a great investment to your portfolio! NOT a flip, and each side has been full remodeled from top to bottom--new floors, new kitchen cabinets & countertops, new paint thruout, new bathroom vanities & bathtubs, & an entire new exterior paint job. Both sides are mirror images of each other, offering 2 spacious bedrooms, a full bath, plenty of closets throughout, and a large, open concept kitchen-dining-living room. Live in half while collecting rent from the other. Gigantic city lot--both units have huge private yards. Per the city, a shop can be built on the side of house (buyer to verify). Come tour and make plans!

    Zillow last checked:

    Listing updated:

    Listed by:

    Karna Cristina,

    RE/MAX Honors

    Bought with:

    Danielle Dieni, 25030965

    Timber Real Estate

    Source: NWMLS as distributed by MLS GRID,MLS#: 2313208MLS Logo

    Facts & features

    Interior

    Bedrooms & bathrooms
    • Bedrooms: 4
    • Bathrooms: 2
    Heating
    • 90%+ High Efficiency, Forced Air, Electric, Wood
    Cooling
    • None
    Features
    • Flooring: Vinyl Plank, Carpet
    • Has fireplace: No
    Interior area
    • Total structure area: 2,065
    • Total interior livable area: 2,065 sqft

    Property

    Parking
    • Total spaces: 6
    • Parking features: RV Parking
    • Covered spaces: 2
    • Uncovered spaces: 4
    Features
    • Patio & porch: Wall to Wall Carpet
    • Has view: Yes
    • View description: Territorial
    Lot
    • Size: 0.36 Acres
    • Features: Cul-De-Sac, Curbs, Dead End Street, Paved, Cable TV, Fenced-Partially, High Speed Internet, Outbuildings, Patio, RV Parking
    Details
    • Parcel number: 4851000070
    • Zoning description: Multi-Family,Residential,Jurisdiction: City
    • Special conditions: Standard

    Construction

    Type & style
    • Home type: MultiFamily
    • Architectural style: Duplex
    • Property subtype: Duplex, Multi Family
    Materials
    • Wood Siding, Wood Products
    • Foundation: Poured Concrete
    • Roof: Composition
    Condition
    • Year built: 1979
    • Major remodel year: 1994

    Utilities & green energy

    • Electric: Company: TPU
    • Sewer: Septic Tank, Company: septic
    • Water: Public, Company: Spanaway Water

    Community & HOA

    Community
    • Subdivision: Spanaway
    Location
    • Region: Spanaway

    Financial & listing details

    • Price per square foot: $283/sqft
    • Date on market: 2/22/2025
    • Cumulative days on market: 515 days
    • Listing terms: Conventional,FHA,State Bond,VA Loan

    Price history

    DateEventPrice
    2/10/2025Sold$585,000$283/sqft
    Source: NWMLS as distributed by MLS GRID #2313208 Report a problem
    12/15/2024Pending sale$585,000$283/sqft
    Source: NWMLS as distributed by MLS GRID #2313208 Report a problem
    12/5/2024Price change$585,000-2.5%$283/sqft
    Source: NWMLS as distributed by MLS GRID #2313208 Report a problem
    11/27/2024Listed for sale$599,950$291/sqft
    Source: NWMLS as distributed by MLS GRID #2313208 Report a problem

    Public tax history

    Tax history is unavailable.

    Neighborhood: 98387

    Nearby schools

    GreatSchools rating
    Schools provided by the listing agent
    • Elementary: Camas Prairie Elem
    • Middle: Cedarcrest Jnr High
    • High: Spanaway Lake High

    Source: NWMLS as distributed by MLS GRID. This data may not be complete. We recommend contacting the local school district to confirm school assignments for this home.

    Get a cash offer in 3 minutes
    Find out how much your home could sell for in as little as 3 minutes with a no-obligation cash offer.
    Estimated market value
    $586,100
    Get a cash offer in 3 minutes
    Find out how much your home could sell for in as little as 3 minutes with a no-obligation cash offer.
    Estimated market value
    $586,100