Skip main navigation
Off market
  • $784,500

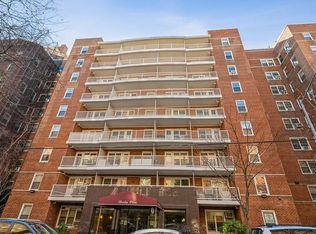
    110-20 71st Rd #714, Forest Hills, NY 11375

    2beds
    1,250sqft
    Cooperative
    Built in 1956
    -- sqft lot
    $784,500 Zestimate®
    $628/sqft
    $3,904 Estimated rent

    Home value

    $784,500

    $714,000 - $855,000

    $3,904/mo

    Zestimate® history
    Loading
    Loading...

    Owner options

    List your home for rent

    $3,904/mo

    Rent Zestimate®

    Find your next renter with Zillow Rental Manager. Plus, with online applications, you can quickly screen prospective tenants – for free.

    Learn more

    $3,904/mo

    Rent Zestimate®

    Refinance and save

    $5,762/mo

    Est. payment

    Refinancing to a lower rate could help reduce your monthly payments and save thousands over the life of the loan.

    See today's rates

    $5,762/mo

    Est. payment

    Explore your selling options

    Work with a Zillow partner agent

    Leverage their expertise and Zillow's premium Showcase listings to get your home seen by more buyers.

    Get started

    List with your own agent

    Get your home in front of millions of buyers by listing it on Zillow.

    Learn how to do it

    Sell it yourself

    Take full control of how buyers see your home on Zillow by listing For Sale by Owner (FSBO).

    List your home

    What's special


    Rarely Available at the Barclay Plaza: CONVERTIBLE 3-BEDROOM, 2-BATH in excellent condition has come on the market & is ideal for living/entertaining! The separate dining alcove can easily be closed off to create a 3rd Bedroom (see ALTERNATE FLOOR PLAN). Large entry foyer, large living space & a beautifully renovated, windowed open kitchen complete with a large breakfast bar featuring seating for 4. High floor, very bright, w/ beautiful open views of tree lined 71St Road. The kitchen is equipped with custom wood cabinetry, anti-slam drawers, sliding shelves for pots & pans, Ceaser Stone counters, under cabinet lights. The SS appliances: refrigerator, DW, stove, microwave. The bedrooms are both king sized. The primary bedroom includes an en-suite windowed full bath with shower. The hallway bath features a tub with sliding glass doors. Outfitted closets, crown/baseboard moldings, updated electrical. COOP: 24-hour DM, live-in super, garage, new elevators, new windows. PS196!

    This property is not currently displayed as for sale or rent on Zillow. This may be different from what's on other websites or public sources.

    Facts & features

    Interior

    Bedrooms & bathrooms
    • Bedrooms: 2
    • Bathrooms: 2
    • Full bathrooms: 2
    Appliances
    • Included: Dishwasher
    • Laundry: Common Area
    Features
    • Eat-in Kitchen, Elevator, Master Downstairs, 1st Floor Bedrm, Formal Dining Room
    Interior area
    • Total interior livable area: 1,250 sqft

    Property

    Lot
    • Features: Near Public Transit

    Construction

    Type & style
    • Home type: Cooperative
    • Architectural style: Mid Rise
    Condition
    • Year built: 1956

    Community & HOA

    HOA
    • Has HOA: Yes
    • Amenities included: Doorman
    • Services included: Sewer, Heat, Gas, Hot Water, Maintenance Grounds, Trash
    • HOA fee: $1,354 monthly
    Location
    • Region: Forest Hills

    Financial & listing details

    • Price per square foot: $628/sqft
    • Inclusions: Dishwasher, Door Hardware, Microwave, A/C Units, Curtains/Drapes

    Price history

    DateEventPrice
    10/16/2021Listing removed--
    Source: Douglas Elliman Report a problem
    9/2/2021Pending sale$725,000-1.8%$580/sqft
    Source: Douglas Elliman #3297675 Report a problem
    8/3/2020Listing removed$738,000$590/sqft
    Source: Charles Rutenberg Realty Inc #3217549 Report a problem
    7/15/2020Price change$738,000-1.3%$590/sqft
    Source: Charles Rutenberg Realty Inc #3217549 Report a problem
    5/27/2020Listed for sale$748,000$598/sqft
    Source: Charles Rutenberg Realty Inc #3217549 Report a problem

    Public tax history

    Tax history is unavailable.

    Neighborhood: Forest Hills

    Nearby schools

    GreatSchools rating
    Schools provided by the listing agent
    • Elementary: Ps 196 Grand Central Parkway
    • District: Queens 28

    Source: The MLS. This data may not be complete. We recommend contacting the local school district to confirm school assignments for this home.