BEAUTY! This Completely Renovated Home on Desirable BELLEAIR BEACH is a DESIGNER'S DREAM! This well thought out design has all the modern conveniences possible! Enter through a new Custom Front Door to Open Concept Living featuring Solid White Cabinetry, Honed Quartz Counter tops with seating for 8 and a separate coffee bar with custom floating shelves, high end stainless steel appliances, and beautiful backsplash. Everything has been thoughtfully designed in this meticulous home. New Paint, New Flooring and Baseboards throughout the home provide easy maintenance for beach and pool living! Custom Designed Master Bedroom Suite features large frameless shower, double vanity and walk-in closet. Bedrooms 2 and 3 are great sized rooms and have their own Full Hall Bath with New Double Vanity. The Florida Room facing the pool is a light-filled place to relax or have a home office! Step right outside your Bedroom or Living Room onto a beautiful shellock patio for your morning coffee or swim in this heated, salt water pool built in 2021! This home and patio set up is ideal for entertaining just before you WALK TO THE BEACH to watch the SUNSET! Just some of the details: water softener, reverse osmosis, hurricane straps on roof, mini-split A/C in MBR, new electrical panel. Drop your kayak into the Intracoastal just steps away, Walk to Shoppes of Sand Key for Shopping or Dinner!
Sold for $1,005,000
$1,005,000
110 25TH STREET, BELLEAIR BEACH, FL 33786
3beds
1,902sqft
Single Family Residence
Built in 1966
8,002 Square Feet Lot
$999,200 Zestimate®
$528/sqft
$6,313 Estimated rent
Home value
$999,200
$939,000 - $1.07M
$6,313/mo
Zestimate® history
Owner options
List your home for rent
$6,313/mo
Rent Zestimate®
Find your next renter with Zillow Rental Manager. Plus, with online applications, you can quickly screen prospective tenants – for free.
$6,313/mo
Rent Zestimate®
Refinance and save
$5,765/mo
Est. payment
Refinancing to a lower rate could help reduce your monthly payments and save thousands over the life of the loan.
$5,765/mo
Est. payment
Explore your selling options
Work with a Zillow partner agent
Leverage their expertise and Zillow's premium Showcase listings to get your home seen by more buyers.
Get startedList with your own agent
Get your home in front of millions of buyers by listing it on Zillow.
Learn how to do itSell it yourself
Take full control of how buyers see your home on Zillow by listing For Sale by Owner (FSBO).
List your homeWhat's special
Salt water poolCompletely renovated homeNew paintGreat sized roomsFull hall bathFlorida roomCustom floating shelves
Zillow last checked:
Listing updated:
Listed by:
Cathy Long 727-800-4440,
CENTURY 21 COAST TO COAST 727-398-3030
Bought with:
Drew Fellios, 3478923
COMPASS FLORIDA LLC
Source: Stellar MLS,MLS#: U8238494 Originating MLS: Pinellas Suncoast
Originating MLS: Pinellas Suncoast
Facts & features
Interior
Bedrooms & bathrooms
- Bedrooms: 3
- Bathrooms: 2
- Full bathrooms: 2
Primary bedroom
- Features: Sunken Shower, Walk-In Closet(s)
- Level: First
- Dimensions: 12x15
Bedroom 2
- Features: Built-in Closet
- Level: First
- Dimensions: 10x14
Bedroom 3
- Features: Built-in Closet
- Level: First
- Dimensions: 10x12
Florida room
- Level: First
- Dimensions: 10x30
Kitchen
- Features: Bar
- Level: First
- Dimensions: 19x24
Living room
- Level: First
- Dimensions: 16.5x16
Heating
- Central
Cooling
- Central Air
Appliances
- Included: Bar Fridge, Dishwasher, Disposal, Dryer, Electric Water Heater, Ice Maker, Kitchen Reverse Osmosis System, Microwave, Range, Range Hood, Refrigerator, Washer, Water Filtration System, Whole House R.O. System
- Laundry: In Garage
Features
- Ceiling Fan(s), Eating Space In Kitchen, Kitchen/Family Room Combo, Open Floorplan, Solid Wood Cabinets, Thermostat, Walk-In Closet(s)
- Flooring: Ceramic Tile, Luxury Vinyl
- Doors: Outdoor Shower, Sliding Doors
- Windows: Storm Window(s), Window Treatments
- Has fireplace: No
Interior area
- Total structure area: 2,478
- Total interior livable area: 1,902 sqft
Property
Parking
- Total spaces: 2
- Parking features: Garage - Attached
- Attached garage spaces: 2
Features
- Levels: One
- Stories: 1
- Exterior features: Irrigation System, Lighting, Outdoor Shower, Private Mailbox, Rain Barrel/Cistern(s), Rain Gutters
- Has private pool: Yes
- Pool features: Auto Cleaner, Chlorine Free, Gunite, Heated, In Ground, Lighting, Pool Sweep, Salt Water
- Has view: Yes
- View description: City
Lot
- Size: 8,002 Square Feet
- Dimensions: 80 x 100
- Features: Flood Insurance Required
- Residential vegetation: Mature Landscaping, Trees/Landscaped
Details
- Parcel number: 302915076860001050
- Special conditions: None
Construction
Type & style
- Home type: SingleFamily
- Architectural style: Mid-Century Modern,Ranch
- Property subtype: Single Family Residence
Materials
- Block, Concrete
- Foundation: Slab
- Roof: Metal
Condition
- New construction: No
- Year built: 1966
Utilities & green energy
- Sewer: Public Sewer
- Water: Public
- Utilities for property: Cable Connected, Electricity Connected, Public, Sewer Connected, Street Lights, Water Connected
Community & HOA
Community
- Pet fee: $0 monthly
- Subdivision: BELLEVUE ESTATES 7TH ADD
HOA
- Has HOA: No
Location
- Region: Belleair Beach
Financial & listing details
- Price per square foot: $528/sqft
- Tax assessed value: $482,803
- Annual tax amount: $11,951
- Date on market: 4/13/2024
- Cumulative days on market: 26 days
- Listing terms: Cash,Conventional,VA Loan
- Ownership: Fee Simple
- Total actual rent: 0
- Electric utility on property: Yes
- Road surface type: Asphalt
Price history
| Date | Event | Price |
|---|---|---|
| 6/21/2024 | Sold | $1,005,000-7.8%$528/sqft |
Source:  Stellar MLS #U8238494 Report a problem Stellar MLS #U8238494 Report a problem | ||
| 5/9/2024 | Pending sale | $1,090,000$573/sqft |
Source: Stellar MLS #U8238494 Report a problem | ||
| 4/30/2024 | Price change | $1,090,000-3.5%$573/sqft |
Source: Stellar MLS #U8238494 Report a problem | ||
| 4/13/2024 | Listed for sale | $1,129,000+25.5%$594/sqft |
Source: Stellar MLS #U8238494 Report a problem | ||
| 1/26/2022 | Sold | $899,900$473/sqft |
Source: Public Record Report a problem | ||
| 12/2/2021 | Pending sale | $899,900$473/sqft |
Source: Stellar MLS #U8144298 Report a problem | ||
| 11/28/2021 | Listed for sale | $899,900+76.5%$473/sqft |
Source: Stellar MLS #U8144298 Report a problem | ||
| 8/3/2020 | Sold | $510,000-2.8%$268/sqft |
Source: Public Record Report a problem | ||
| 6/23/2020 | Pending sale | $524,900$276/sqft |
Source: ADAMO REAL ESTATE #U8087238 Report a problem | ||
| 6/10/2020 | Listed for sale | $524,900$276/sqft |
Source: REALTY EXECUTIVES ADAMO #U8087238 Report a problem | ||
| 3/5/2020 | Listing removed | $524,900$276/sqft |
Source: REALTY EXECUTIVES ADAMO #U8065838 Report a problem | ||
| 2/3/2020 | Price change | $524,900-2.6%$276/sqft |
Source: REALTY EXECUTIVES ADAMO #U8065838 Report a problem | ||
| 1/18/2020 | Price change | $539,000-1.8%$283/sqft |
Source: REALTY EXECUTIVES ADAMO #U8065838 Report a problem | ||
| 11/15/2019 | Listed for sale | $549,000$289/sqft |
Source: REALTY EXECUTIVES ADAMO #U8065838 Report a problem | ||
Public tax history
| Year | Property taxes | Tax assessment |
|---|---|---|
| 2025 | $7,196 -40.4% | $482,803 -41.1% |
| 2024 | $12,075 +1% | $819,318 +3% |
| 2023 | $11,952 +54.1% | $795,454 +47.4% |
| 2022 | $7,754 +4.8% | $539,606 +10.2% |
| 2021 | $7,400 +9.5% | $489,598 +21.8% |
| 2020 | $6,758 +121.7% | $401,836 +94.3% |
| 2019 | $3,048 | $206,789 +1.9% |
| 2018 | $3,048 +4.6% | $202,933 +2.1% |
| 2017 | $2,913 +1.1% | $198,759 +2.1% |
| 2016 | $2,881 -1.9% | $194,671 +0.7% |
| 2015 | $2,937 +0.4% | $193,318 +0.8% |
| 2014 | $2,925 +0.4% | $191,784 +1.5% |
| 2013 | $2,914 +1.8% | $188,950 +1.7% |
| 2012 | $2,862 | $185,792 +3% |
| 2011 | -- | $180,381 +1.5% |
| 2010 | -- | $177,715 +2.7% |
| 2009 | -- | $173,043 +0.1% |
| 2008 | $2,487 | $172,870 +3% |
| 2007 | -- | $167,835 -44.1% |
| 2005 | -- | $300,400 +25.2% |
| 2004 | $2,567 +4.4% | $239,900 +8.2% |
| 2003 | $2,460 +3% | $221,800 +26.6% |
| 2002 | $2,387 +5.3% | $175,200 +23.6% |
| 2001 | $2,267 -5.6% | $141,800 +14% |
| 2000 | $2,402 | $124,400 |
Find assessor info on the county website
Neighborhood: 33786
Nearby homes
- $722,700-- bd2 ba2.2k sqft108 25th St, Belleair Beach, FL 33786Off Market
- $819,5002 bd3 ba1.6k sqft2450 Bayshore Dr, Belleair Beach, FL 33786Off Market
- $600,0003 bd2 ba1.9k sqft111 24th St, Belleair Beach, FL 33786Sold

- $745,0003 bd2 ba1.7k sqft109 24th St, Belleair Beach, FL 33786Sold
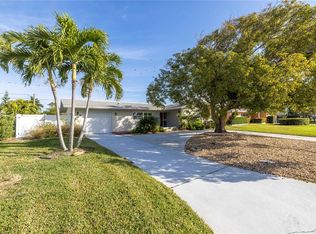
- $957,9003 bd2 ba1.9k sqft2400 Bayshore Dr, Belleair Beach, FL 33786Off Market
- $783,300-- bd2 ba1.9k sqft109 25th St, Belleair Beach, FL 33786Off Market
- $952,0003 bd2 ba2k sqft106 25th St, Belleair Beach, FL 33786Off Market
- $859,200-- bd3 ba1.6k sqft107 25th St, Belleair Beach, FL 33786Off Market
Nearby schools
GreatSchools rating
- 7/10Mildred Helms Elementary SchoolGrades: PK-5Distance: 2.9 mi
- 4/10Largo Middle SchoolGrades: 6-8Distance: 3.7 mi
- 6/10Largo High SchoolGrades: PK,9-12Distance: 3.4 mi
Schools provided by the listing agent
- Elementary: Mildred Helms Elementary-PN
- Middle: Largo Middle-PN
- High: Largo High-PN
Source: Stellar MLS. This data may not be complete. We recommend contacting the local school district to confirm school assignments for this home.
Get a cash offer in 3 minutes
Find out how much your home could sell for in as little as 3 minutes with a no-obligation cash offer.
Estimated market value
$999,200
Get a cash offer in 3 minutes
Find out how much your home could sell for in as little as 3 minutes with a no-obligation cash offer.
Estimated market value
$999,200
- Florida
- Pinellas County
- Belleair Beach
- 33786
- 110 25TH STREET
Nearby cities
Nearby zip codes
Other Belleair Beach Topics
