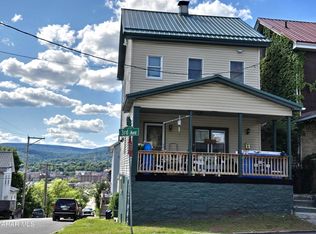
Welcome to this delightful two-story property located in the heart of Altoona. Offering the perfect blend of city convenience and comfortable neighborhood living, this home stands out with its desirable distance between neighbors, giving you that extra bit of privacy rarely found in the city. The heart of the home has modern finishings and brand-new appliances making meal prep and hosting a breeze. There is plenty of room to entertain on the first floor that also has an half bath for guests. Enjoy ultimate comfort year-round with a newer furnace and air conditioning system, ensuring energy efficiency and reliability for years to come. The two car garage offers great storage space and covered winter parking. Come see the opportunity that awaits in the city!
Pending
Price cut: $9.1K (9/21)
$99,900
110 2nd Ave, Altoona, PA 16602
3beds
1,764sqft
Single Family Residence
Built in 1920
3,049 Square Feet Lot
$-- Zestimate®
$57/sqft
$-- HOA
What's special
Half bath for guestsModern finishingsTwo car garageCovered winter parkingBrand-new appliances
- 68 days
- 343
- 39
Zillow last checked:
Listing updated:
Listed by:
Jessica Mastri 814-931-0426,
Re/max Results Realty Group 814-946-9355
Source: AHAR,MLS#: 80983
Facts & features
Interior
Bedrooms & bathrooms
- Bedrooms: 3
- Bathrooms: 2
- Full bathrooms: 1
- 1/2 bathrooms: 1
Bedroom 1
- Level: Second
- Area: 112.8 Square Feet
- Dimensions: 9.4 x 12
Bedroom 2
- Level: Second
- Area: 158.51 Square Feet
- Dimensions: 13.1 x 12.1
Bedroom 3
- Description: Captive Bedroom
- Level: Second
- Area: 197.2 Square Feet
- Dimensions: 17 x 11.6
Bathroom 1
- Description: Half Bath
- Level: Main
- Area: 20.14 Square Feet
- Dimensions: 4.9 x 4.11
Bathroom 2
- Level: Second
- Area: 57.42 Square Feet
- Dimensions: 8.7 x 6.6
Dining room
- Level: Main
- Area: 180.84 Square Feet
- Dimensions: 13.7 x 13.2
Kitchen
- Level: Main
- Area: 161.84 Square Feet
- Dimensions: 13.6 x 11.9
Living room
- Level: Main
- Area: 199.2 Square Feet
- Dimensions: 16.6 x 12
Mud room
- Level: Main
- Area: 27.56 Square Feet
- Dimensions: 5.2 x 5.3
Heating
- Forced Air, Natural Gas
Cooling
- Central Air
Appliances
- Included: Dishwasher, Range, Microwave, Refrigerator
Features
- Ceiling Fan(s), Eat-in Kitchen
- Flooring: Carpet, Laminate, Linoleum
- Windows: Combination
- Basement: Full,Unfinished
- Has fireplace: Yes
- Fireplace features: None
Interior area
- Total structure area: 1,764
- Total interior livable area: 1,764 sqft
- Finished area above ground: 1,764
Video & virtual tour
Property
Parking
- Total spaces: 2
- Parking features: Detached, Garage
- Garage spaces: 2
Features
- Levels: Two
- Patio & porch: Covered, Porch
- Exterior features: Lighting
- Pool features: None
- Fencing: Back Yard,Partial
Lot
- Size: 3,049 Square Feet
- Features: Cleared, Level, Year Round Access
Details
- Additional structures: Garage(s)
- Parcel number: 01.1005..156.00000
- Zoning: Residential
- Special conditions: Standard
- Other equipment: Dehumidifier
Construction
Type & style
- Home type: SingleFamily
- Architectural style: Traditional
- Property subtype: Single Family Residence
Materials
- Brick
- Foundation: Stone
- Roof: Metal
Condition
- Year built: 1920
Utilities & green energy
- Sewer: Public Sewer
- Water: Public
- Utilities for property: Cable Connected, Electricity Connected, Sewer Connected
Community & HOA
Community
- Subdivision: None
HOA
- Has HOA: No
Location
- Region: Altoona
Financial & listing details
- Price per square foot: $57/sqft
- Tax assessed value: $51,000
- Annual tax amount: $997
- Date on market: 8/18/2026
- Listing terms: Cash,Conventional
- Inclusions: Refrigerator range microwave dishwasher
- Exclusions: Tools
Estimated market value
Not available
Estimated sales range
Not available
Not available
Price history
| Date | Event | Price |
|---|---|---|
| 10/9/2026 | Pending sale | $99,900$57/sqft |
Source:  AHAR #80983 Report a problem AHAR #80983 Report a problem | ||
| 9/21/2026 | Price change | $99,900-8.3%$57/sqft |
Source: AHAR #80983 Report a problem | ||
| 8/18/2026 | Listed for sale | $109,000+1262.5%$62/sqft |
Source: AHAR #80983 Report a problem | ||
| 11/9/2015 | Sold | $8,000$5/sqft |
Source: Public Record Report a problem | ||
Public tax history
| Year | Property taxes | Tax assessment |
|---|---|---|
| 2025 | $974 +13% | $51,000 |
| 2024 | $862 +7.9% | $51,000 |
| 2023 | $799 +1.5% | $51,000 |
| 2022 | $787 | $51,000 |
| 2021 | $787 +0.2% | $51,000 |
| 2020 | $786 +5.3% | $51,000 |
| 2018 | $746 | $51,000 |
| 2017 | -- | $51,000 +842.7% |
| 2016 | -- | $5,410 |
| 2015 | $173 | $5,410 |
Find assessor info on the county website
Monthly payment
Est. payment
Payment breakdown
Explore the cost of this home by adjusting the details. Changes won't be saved.Climate risks
Neighborhood: East End
Similar homes
- $89,9004 bd2 ba1.4k sqft1230 3rd Ave, Altoona, PA 16602For Sale
 MLS ID #81506, Joyce Dalton, Re/max Results Realty Group. AHAR
 - $99,9003 bd1 ba2.1k sqft314-316 N 6th Ave, Altoona, PA 16601For Sale
 MLS ID #2820734, Taylor Walters. Huntingdon County BOR
 - $99,0003 bd1 ba1.2k sqft1417 3rd Ave, Altoona, PA 16602For Sale

 MLS ID #PABR2016190, Mavalynn McAfee, Realty One Group Landmark. Bright MLS
 - $75,0004 bd1 ba1.8k sqft209 4th Ave, Altoona, PA 16602For Sale
 MLS ID #81539, Kathryn Seymore, Coldwell Banker Town & Country R.E.. AHAR
 - $129,9003 bd2 ba1.6k sqft1224 3rd Ave, Altoona, PA 16602For SaleMLS ID #PABR2016160, Megan Hand, Realty One Group Landmark. Bright MLS
