Virtual tour is a video! Here is your chance to own an iconic real estate in New Prague that was constructed in 1895 most likely with timber from the big woods. At the time New Prague was only 39 years old. The current owner’s grandfather purchased the property in 1956 and sold to current seller in 1988.
The house was structurally sound so in 1995 the entire foundation was removed and replaced to the construction standards of today including plumbing and electrical upgrades. This allowed for a finished basement with full bath, storage room, family room, office and an egress window with 8 ft ceilings forced air furnance and AC. At the same time, a first floor laundry was added creating a main floor with one level living including a rennovated full bath. The modern kitchen, dining and living room share a large open concept space. The upper level contains three oversized bedrooms with tall ceilings.
In 2001 the seller added an insulated and heated 26 x 36 three car garage with ally access that has a car hoist. It is the ultimate man cave for a mechanic or hobby enthusiast that needs stellar workspace. There is also a 14 x 28 single car garage with a large concrete drive plus an outdoor 8 x 12 storage shed.
The lot measures 90 x 150 with mature trees and green space. It sits on a quite street surrounded by other iconic New Prague properties. The seller is looking for a buyer who can close in November of 2026 Book a tour today.
Pending
$369,900
110 2nd St SW, New Prague, MN 56071
4beds
2,166sqft
Single Family
Built in 1895
0.31 Acres Lot
$365,000 Zestimate®
$171/sqft
$-- HOA
What's special
Large open concept spaceStorage roomCar hoistFamily roomModern kitchenFirst floor laundry
- 45 days
- 334
- 13
Zillow last checked:
Listing updated:
Listed by:
Rodney D. Tietz 952-758-5030,
True Life Real Estate Solution
Source: NorthstarMLS as distributed by MLS GRID,MLS#: 7130519
Facts & features
Interior
Bedrooms & bathrooms
- Bedrooms: 4
- Bathrooms: 2
- Full bathrooms: 2
Bedroom
- Level: Main
- Area: 180 Square Feet
- Dimensions: 12 x 15
Bedroom 2
- Level: Upper
- Area: 150 Square Feet
- Dimensions: 10 x 15
Bedroom 3
- Level: Upper
- Area: 180 Square Feet
- Dimensions: 12 x 15
Bedroom 4
- Level: Upper
- Area: 180 Square Feet
- Dimensions: 12 x 15
Deck
- Level: Main
- Area: 121 Square Feet
- Dimensions: 11 x 11
Family room
- Level: Lower
- Area: 210 Square Feet
- Dimensions: 14 x 15
Flex room
- Level: Lower
- Area: 299 Square Feet
- Dimensions: 23 x 13
Garage
- Level: Main
- Area: 406 Square Feet
- Dimensions: 14 X 29
Garage
- Level: Main
- Area: 936 Square Feet
- Dimensions: 26 x 36
Kitchen
- Level: Main
- Area: 165 Square Feet
- Dimensions: 11 x 15
Laundry
- Level: Main
- Area: 140 Square Feet
- Dimensions: 10 x 14
Living room
- Level: Main
- Area: 252 Square Feet
- Dimensions: 14 x 18
Storage
- Level: Lower
- Area: 126 Square Feet
- Dimensions: 9 x 14
Heating
- Forced Air
Cooling
- Central Air
Appliances
- Included: Dishwasher, Dryer, Exhaust Fan, Gas Water Heater, Microwave, Range, Refrigerator, Washer, Water Softener Owned
- Laundry: Electric Dryer Hookup, Gas Dryer Hookup, Laundry Room, Main Level, Sink, Washer Hookup
Features
- Basement: Block,Drain Tiled,Egress Window(s),Finished,Full,Storage Space,Sump Basket,Sump Pump
- Has fireplace: No
Interior area
- Total structure area: 2,351
- Total interior livable area: 2,166 sqft
- Finished area above ground: 1,543
- Finished area below ground: 623
Video & virtual tour
Property
Parking
- Total spaces: 3
- Parking features: Detached Garage, Concrete, Garage, Garage Door Opener, Heated Garage, Insulated Garage, Multiple Garages, Storage, Tandem Garage
- Garage spaces: 3
- Has uncovered spaces: Yes
- Details: Garage Dimensions (26 x 36), Garage Door Height (9), Garage Door Width (8)
Accessibility
- Accessibility features: None
Features
- Levels: Two
- Stories: 2
- Patio & porch: Deck, Rear Porch
- Fencing: None
Lot
- Size: 0.31 Acres
- Dimensions: 90 x 150
- Features: Tree Coverage - Medium
Details
- Additional structures: Garage(s), Storage Shed
- Foundation area: 940
- Parcel number: 235600070
- Zoning description: Residential-Multi-Family,Residential-Single Family
Construction
Type & style
- Home type: SingleFamily
- Property subtype: Single Family
Materials
- Frame
- Roof: Age Over 8 Years,Asphalt
Condition
- New construction: No
- Year built: 1895
Utilities & green energy
- Electric: Circuit Breakers, 200+ Amp Service
- Gas: Natural Gas
- Sewer: City Sewer/Connected
- Water: City Water/Connected
Community & HOA
Community
- Subdivision: Kabes Add
HOA
- Has HOA: No
Location
- Region: New Prague
Financial & listing details
- Price per square foot: $171/sqft
- Tax assessed value: $277,100
- Annual tax amount: $3,152
- Date on market: 8/25/2026
- Cumulative days on market: 46 days
- Road surface type: Paved
Estimated market value
$365,000
$347,000 - $383,000
$2,117/mo
Price history
| Date | Event | Price |
|---|---|---|
| 10/6/2026 | Pending sale | $369,900$171/sqft |
Source:  NorthstarMLS as distributed by MLS GRID #7130519 Report a problem NorthstarMLS as distributed by MLS GRID #7130519 Report a problem | ||
| 8/25/2026 | Listed for sale | $369,900+1379.6%$171/sqft |
Source: NorthstarMLS as distributed by MLS GRID #7130519 Report a problem | ||
| 5/2/2007 | Sold | $25,000$12/sqft |
Source: Public Record Report a problem | ||
Public tax history
| Year | Property taxes | Tax assessment |
|---|---|---|
| 2025 | $3,152 +2.3% | $277,100 +2.8% |
| 2024 | $3,080 -4.2% | $269,500 +3.6% |
| 2023 | $3,216 +10.7% | $260,200 +2.5% |
| 2022 | $2,904 -14.1% | $253,800 +26% |
| 2021 | $3,380 +5.1% | $201,400 +5.1% |
| 2020 | $3,216 +23.5% | $191,700 +22.7% |
| 2019 | $2,604 +5.5% | $156,200 +7.1% |
| 2018 | $2,469 -3.6% | $145,900 +1.5% |
| 2017 | $2,561 +6% | $143,800 +2.9% |
| 2016 | $2,416 +4.1% | $139,800 +1.5% |
| 2015 | $2,321 +6.2% | $137,700 +3.1% |
| 2014 | $2,186 -3.4% | $133,600 +1.4% |
| 2013 | $2,262 -6.5% | $131,800 |
| 2012 | $2,419 +1.4% | $131,800 -5.6% |
| 2011 | $2,386 +4.3% | $139,600 -13.9% |
| 2010 | $2,286 -6.4% | $162,200 -9.4% |
| 2009 | $2,443 | $179,000 |
Find assessor info on the county website
Monthly payment
Est. payment
Payment breakdown
Explore the cost of this home by adjusting the details. Changes won't be saved.Climate risks
Neighborhood: 56071
Similar homes
- $350,0005 bd2 ba2.5k sqft212 2nd St SW, New Prague, MN 56071For Sale
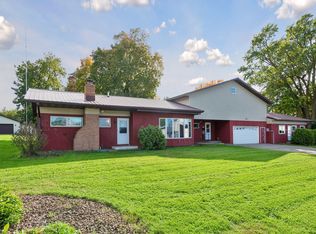
 MLS ID #7136574, Brian Stordahl, Keller Williams Preferred Rlty. NorthstarMLS as distributed by MLS GRID
 - $350,0003 bd3 ba2.3k sqft720 Central Ave S, New Prague, MN 56071For Sale
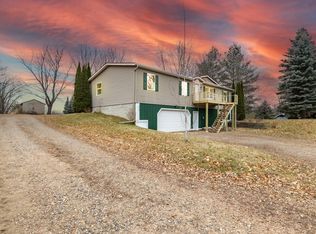 MLS ID #7147674, Jaxson Witty, Keller Williams Preferred Rlty. NorthstarMLS as distributed by MLS GRID
 - $450,0004 bd3 ba2.1k sqft505 Ironwood Ave NE, New Prague, MN 56071For Sale
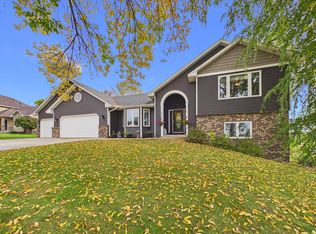 MLS ID #7150686, Patrick Sullivan, RE/MAX Advantage Plus. NorthstarMLS as distributed by MLS GRID
 - $439,0005 bd3 ba2.5k sqft1525 English Ave NW, New Prague, MN 56071For Sale
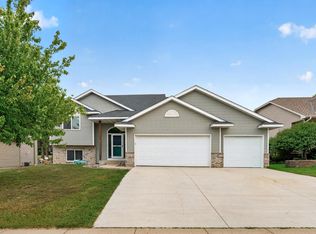 MLS ID #7130654, Hannah Zimmerman, Keller Williams Realty Integrity Lakes. NorthstarMLS as distributed by MLS GRID
 - $524,9004 bd4 ba3.2k sqft1745 1st Ave SE, New Prague, MN 56071For SaleMLS ID #7140550, Curt Lambrecht, South Metro Realty. NorthstarMLS as distributed by MLS GRID
- $367,5004 bd3 ba1.9k sqft1305 Mulberry Ave NE, Montgomery, MN 56069For SaleMLS ID #7136271, Scott L Adamek, RE/MAX Advantage Plus. NorthstarMLS as distributed by MLS GRID
- $365,0006 bd2 ba3.2k sqft616 1st St N, Montgomery, MN 56069For SaleMLS ID #7113995, Lynnea Fox, Weichert, REALTORS- Heartland. NorthstarMLS as distributed by MLS GRID
- $399,5004 bd3 ba2.2k sqft1108 Mulberry Ave NE, Montgomery, MN 56069For SaleMLS ID #7106696, Selena Hager, Keller Williams Preferred Rlty. NorthstarMLS as distributed by MLS GRID
- $365,0003 bd2 ba2.3k sqft702 Madison St S, Shakopee, MN 55379For SaleMLS ID #7157192, Julie M Sheehy, Lakes Sotheby's International Realty. NorthstarMLS as distributed by MLS GRID
- $345,0002 bd2 ba1.4k sqft1105 Freedom Ave NE, New Prague, MN 56071For SaleMLS ID #7138050, Stefeni Tupy, RE/MAX Advantage Plus. NorthstarMLS as distributed by MLS GRID
- $338,0004 bd2 ba2k sqft612 Deer Trl, Montgomery, MN 56069For SaleMLS ID #7123663, Carol Dietz, RE/MAX Advantage Plus. NorthstarMLS as distributed by MLS GRID
- $369,0005 bd3 ba2.4k sqft1008 Mulberry Ave Ne, Montgomery, MN 56069For SaleMLS ID #7092515, Michael Varner, Re/Max Advantage Plus. NorthstarMLS as distributed by MLS GRID
- $362,0004 bd3 ba1.9k sqft1302 Prairie St NW, Montgomery, MN 56069For SaleMLS ID #7103702, Scott L Adamek, RE/MAX Advantage Plus. NorthstarMLS as distributed by MLS GRID
- $384,9005 bd3 ba2.4k sqft1106 Rolling Hills Dr NW, Montgomery, MN 56069For SaleMLS ID #7120199, Kyle D Thompson, Property People Realty. NorthstarMLS as distributed by MLS GRID
- $365,0004 bd2 ba2.1k sqft132 Stuart Dr, Jordan, MN 55352For SaleMLS ID #7140444, The Huerkamp Home Group, Keller Williams Preferred Rlty. NorthstarMLS as distributed by MLS GRID
- $364,9004 bd3 ba2.3k sqft38653 Woodview Cir, Le Center, MN 56057For SaleMLS ID #7098399, Danielle Glover, Core Properties. NorthstarMLS as distributed by MLS GRID
- $369,9004 bd3 ba2.7k sqft830 W Church St, Belle Plaine, MN 56011For SaleMLS ID #7138012, Gregory W Schmidt, Exit Northstar Realty. NorthstarMLS as distributed by MLS GRID
- $294,9002 bd2 ba1.9k sqft715 1st St SE, New Prague, MN 56071For SaleMLS ID #7039000, Rodney D. Tietz, True Life Real Estate Solution. NorthstarMLS as distributed by MLS GRID
- $339,0003 bd2 ba2.2k sqft700 W Welco Dr, Montgomery, MN 56069For SaleMLS ID #7136838, Gothan M Krocak, Kubes Realty Inc. NorthstarMLS as distributed by MLS GRID
- $365,0003 bd2 ba2.6k sqft302 Jennifer Ln, Jordan, MN 55352For SaleMLS ID #7140823, The Huerkamp Home Group, Keller Williams Preferred Rlty. NorthstarMLS as distributed by MLS GRID
