Accepted Offer. Inspections done. Here's an attached home with low heating costs. This is as good as it gets! Sparkling, remodeled 3-bedroom, 2-bathroom and a bonanza finished basement! This home is waiting to welcome you and yours. No pennies spared at lavishly and delicately designing the new kitchen, new bathrooms, new plumbing, new electrical installation, new drainage system, new front porch w/wrought iron railing, new garage door, and the newly renovated walkout basement leads to the serenity garden - a calm pleasant oasis. The basement captures the need for an additional room for an office, guest room, play or gym room. The open floor plan is intended to add spaciousness and flow throughout the main living areas, a plus for entertaining. The attached garage conveniently provides direct access to the home, secure parking for your car and protection from the elements. The home is filled with personality and character you can't afford to miss. Seller is very motivated! Additional Information: ParkingFeatures:1 Car Attached,
Sold for $659,574
$659,574
110-31 171st Place, Jamaica, NY 11433
3beds
1,460sqft
Townhouse, Residential
Built in 1945
-- sqft lot
$712,100 Zestimate®
$452/sqft
$3,501 Estimated rent
Home value
$712,100
$676,000 - $755,000
$3,501/mo
Zestimate® history
Owner options
List your home for rent
$3,501/mo
Rent Zestimate®
Find your next renter with Zillow Rental Manager. Plus, with online applications, you can quickly screen prospective tenants – for free.
$3,501/mo
Rent Zestimate®
Refinance and save
$4,009/mo
Est. payment
Refinancing to a lower rate could help reduce your monthly payments and save thousands over the life of the loan.
$4,009/mo
Est. payment
Explore your selling options
Work with a Zillow partner agent
Leverage their expertise and Zillow's premium Showcase listings to get your home seen by more buyers.
Get startedList with your own agent
Get your home in front of millions of buyers by listing it on Zillow.
Learn how to do itSell it yourself
Take full control of how buyers see your home on Zillow by listing For Sale by Owner (FSBO).
List your homeWhat's special
Iron railingGym roomNew kitchenNew garage doorGuest roomNew bathroomsOpen floor plan
Zillow last checked:
Listing updated:
Listed by:
Karen Soltau 914-299-4290,
Hollingsworth Real Estate Grp. 914-303-1879
Bought with:
Amit Nidam, 10311210670
Next Level Homes Group Ltd
Source: OneKey® MLS as distributed by MLS GRID,MLS#: H6252784
Facts & features
Interior
Bedrooms & bathrooms
- Bedrooms: 3
- Bathrooms: 2
- Full bathrooms: 1
- 1/2 bathrooms: 1
Bedroom 1
- Description: 3 bedrooms, full bathroom
- Level: Second
Bonus room
- Description: Full finished basement - walk out to serenity backyard
- Level: Basement
Living room
- Description: Entry, living & dining rooms, kitchen
- Level: First
Heating
- Radiant
Cooling
- None
Appliances
- Included: Dishwasher, ENERGY STAR Qualified Appliances, Microwave, Refrigerator, Stainless Steel Appliance(s), Gas Water Heater
Features
- Formal Dining, Granite Counters, Open Kitchen
- Basement: Finished,Full,Walk-Out Access
- Attic: Scuttle
Interior area
- Total structure area: 1,460
- Total interior livable area: 1,460 sqft
Property
Parking
- Total spaces: 1
- Parking features: Attached, Driveway, On Street
- Has uncovered spaces: Yes
Features
- Levels: Three Or More
- Stories: 3
- Fencing: Fenced
Lot
- Features: Cul-De-Sac, Near Public Transit, Near School, Near Shops
Details
- Parcel number: 102700071
Construction
Type & style
- Home type: Townhouse
- Property subtype: Townhouse, Residential
- Attached to another structure: Yes
Materials
- Brick, Energy Star
Condition
- Year built: 1945
- Major remodel year: 2022
Utilities & green energy
- Sewer: Public Sewer
- Water: Public
- Utilities for property: Trash Collection Public
Community & HOA
Community
- Features: Park
HOA
- Has HOA: No
- Amenities included: Park
Location
- Region: Jamaica
Financial & listing details
- Price per square foot: $452/sqft
- Annual tax amount: $4,717
- Date on market: 6/15/2023
- Listing agreement: Exclusive Right To Sell
- Listing terms: Cash
- Inclusions: Light Fixtures, Oven/Range
Price history
| Date | Event | Price |
|---|---|---|
| 11/13/2023 | Sold | $659,574+2.3%$452/sqft |
Source:  OneKey® MLS as distributed by MLS GRID #H6252784 Report a problem OneKey® MLS as distributed by MLS GRID #H6252784 Report a problem | ||
| 9/28/2023 | Pending sale | $645,000$442/sqft |
Source: OneKey® MLS as distributed by MLS GRID #H6252784 Report a problem | ||
| 7/5/2023 | Price change | $645,000-2.1%$442/sqft |
Source: OneKey® MLS as distributed by MLS GRID #H6252784 Report a problem | ||
| 6/15/2023 | Listed for sale | $659,000-5.2%$451/sqft |
Source: OneKey® MLS as distributed by MLS GRID #H6252784 Report a problem | ||
| 2/14/2023 | Listing removed | -- |
Source:  Exit Realty Report a problem Exit Realty Report a problem | ||
| 12/30/2022 | Price change | $695,000-7.2%$476/sqft |
Source: Exit Realty #H6220819 Report a problem | ||
| 11/18/2022 | Listed for sale | $749,000$513/sqft |
Source: Exit Realty #H6220819 Report a problem | ||
| 11/5/2022 | Listing removed | -- |
Source: OneKey® MLS as distributed by MLS GRID #H6213443 Report a problem | ||
| 10/4/2022 | Listed for sale | $749,000$513/sqft |
Source: OneKey® MLS as distributed by MLS GRID #H6213443 Report a problem | ||
Public tax history
Tax history is unavailable.
Neighborhood: St. Albans
Nearby homes
- $659,5743 bd3 ba1.4k sqft11031 171st Pl, Jamaica, NY 11433Sold

- $640,300-- bd-- ba1.4k sqft11029 171st Pl, Jamaica, NY 11433Off Market
- $709,600-- bd-- ba1.6k sqft11033 171st Pl, Jamaica, NY 11433Off Market
- $701,2002 bd4 ba1.4k sqft11027 171st Pl, Jamaica, NY 11433Off Market
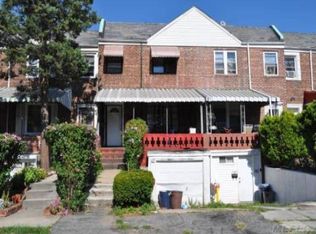
- $639,500-- bd-- ba1.4k sqft11025 171st Pl, Jamaica, NY 11433Off Market
- $633,1003 bd2 ba1.4k sqft11023 171st Pl, Jamaica, NY 11433Off Market
- $694,000-- bd-- ba-- sqft11031 Merrick Blvd, Jamaica, NY 11433Off Market
- $643,1003 bd2 ba1.3k sqft110-26A 172nd St, Jamaica, NY 11433Off Market
- $621,2003 bd1 ba1.3k sqft11026 172nd St, Jamaica, NY 11433Off Market
Nearby schools
GreatSchools rating
- 4/10Ps Is 116 William C HughleyGrades: PK-8Distance: 0.3 mi
- 6/10Eagle Academy for Young Men IIIGrades: 6-12Distance: 0.3 mi
- 6/10Is 238 Susan B AnthonyGrades: 6-8Distance: 1.2 mi
Schools provided by the listing agent
- Elementary: Contact Agent
- Middle: Contact Agent
- High: Contact Agent
Source: OneKey® MLS as distributed by MLS GRID. This data may not be complete. We recommend contacting the local school district to confirm school assignments for this home.
- New York
- Queens County
- New York
- 11433
- Queens
- St. Albans
- 110-31 171st Place
Nearby cities
Nearby neighborhoods
Nearby zip codes
Other New York Topics
