Skip main navigation
Sold for $450,000
  • $450,000

    110-31 73rd Road #4B, Forest Hills, NY 11375

    2beds
    950sqft
    Stock Cooperative, Residential
    Built in 1938
    -- sqft lot
    $457,900 Zestimate®
    $474/sqft
    $3,263 Estimated rent

    Home value

    $457,900

    $417,000 - $504,000

    $3,263/mo

    Zestimate® history
    Loading
    Loading...

    Owner options

    List your home for rent

    $3,263/mo

    Rent Zestimate®

    Find your next renter with Zillow Rental Manager. Plus, with online applications, you can quickly screen prospective tenants – for free.

    Learn more

    $3,263/mo

    Rent Zestimate®

    Refinance and save

    $2,533/mo

    Est. payment

    Refinancing to a lower rate could help reduce your monthly payments and save thousands over the life of the loan.

    See today's rates

    $2,533/mo

    Est. payment

    Explore your selling options

    Work with a Zillow partner agent

    Leverage their expertise and Zillow's premium Showcase listings to get your home seen by more buyers.

    Get started

    List with your own agent

    Get your home in front of millions of buyers by listing it on Zillow.

    Learn how to do it

    Sell it yourself

    Take full control of how buyers see your home on Zillow by listing For Sale by Owner (FSBO).

    List your home

    What's special

    Beautifully updated pet-friendly residenceSpacious primary bedroom
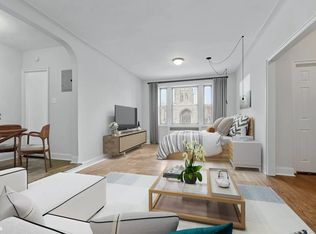
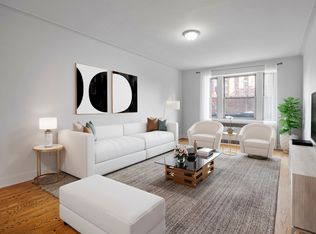
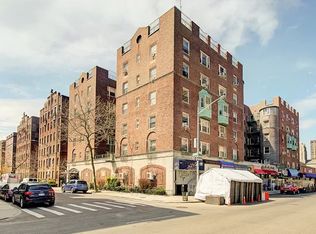
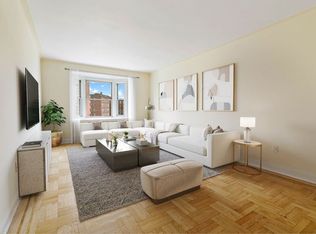
    Welcome to this nicely renovated 2 Bedroom, 1 Bathroom co-op in the Hampshire Building. This beautifully updated, pet-friendly residence offers a perfect blend of modern upgrades and classic Forest Hills charm. Upon entering, you're greeted by a welcoming foyer with a brand-new custom closet, providing excellent storage and organization. The newly renovated kitchen features contemporary finishes and efficient layout, ideal for cooking and entertaining. A fully renovated bathroom includes a bathtub, new plumbing, and stylish fixtures. Additional upgrades include a new electric panel and refinished hardwood floors throughout the home. The layout offers exceptional comfort with a spacious primary bedroom and an expansive living room that easily accommodates dining, work, and relaxation. This well-maintained building includes the convenience of a live-in super and is pet friendly, making it a standout choice in the neighborhood. Perfectly located just moments from the E/F trains at the 75th Avenue Station, as well as an array of shopping, restaurants, and amenities, this home provides both convenience and community. Don’t miss this exceptional Forest Hills opportunity! NO FLIP TAX!

    Zillow last checked:

    Listing updated:

    Listed by:

    Cynthia Zwirba 718-300-5628,

    Douglas Elliman Real Estate 631-549-4400

    Bought with:

    Non Member-MLS

    Buyer Representation Office

    Source: OneKey® MLS as distributed by MLS GRID,MLS#: 939204MLS Logo

    Facts & features

    Interior

    Bedrooms & bathrooms
    • Bedrooms: 2
    • Bathrooms: 1
    • Full bathrooms: 1
    Primary bedroom
    • Description: Spacious Primary Bedroom with 2 closets
    Bathroom 1
    • Description: Newer Renovated Full Bathroom with bathtub
    Other
    • Description: Foyer with new Expansive Custom Closet
    Kitchen
    • Description: New Renovated Kitchen
    Living room
    • Description: Spacious Living Room
    Heating
    • Steam
    Cooling
    • Has cooling: Yes
    Appliances
    • Included: Dishwasher, Gas Oven, Refrigerator
    • Laundry: Common Area
    Features
    • Flooring: Wood
    • Has basement: No
    • Attic: None
    • Has fireplace: No
    Interior area
    • Total structure area: 950
    • Total interior livable area: 950 sqft

    Property

    Parking
    • Parking features: Off Street
    Details
    • Parcel number: 03292100200110031000004B
    • Special conditions: None

    Construction

    Type & style
    • Home type: Cooperative
    • Architectural style: Other
    • Property subtype: Stock Cooperative, Residential
    Materials
    • Brick
    Condition
    • Year built: 1938

    Utilities & green energy

    • Sewer: Public Sewer
    • Water: Public
    • Utilities for property: Electricity Connected, Natural Gas Connected

    Community & HOA

    Community
    • Subdivision: The Hampshire
    HOA
    • Has HOA: No
    • Services included: Heat, Water
    Location
    • Region: Forest Hills

    Financial & listing details

    • Price per square foot: $474/sqft
    • Date on market: 12/4/2025
    • Cumulative days on market: 33 days
    • Listing agreement: Exclusive Right To Sell
    • Electric utility on property: Yes

    Price history

    DateEventPrice
    4/9/2026Sold$450,000$474/sqft
    Source: OneKey® MLS as distributed by MLS GRID #939204 Report a problem
    1/6/2026Pending sale$450,000$474/sqft
    Source: OneKey® MLS as distributed by MLS GRID #939204 Report a problem
    12/4/2025Listed for sale$450,000+25%$474/sqft
    Source: OneKey® MLS as distributed by MLS GRID #939204 Report a problem
    1/6/2021Sold$360,000-2.7%$379/sqft
    Source: OneKey® MLS as distributed by MLS GRID #L3218101 Report a problem
    10/19/2020Pending sale$370,000$389/sqft
    Source: Coldwell Banker Phillips #3218101 Report a problem
    7/22/2020Price change$370,000-2.6%$389/sqft
    Source: Coldwell Banker Phillips #3218101 Report a problem
    7/15/2020Price change$380,000-2.6%$400/sqft
    Source: Coldwell Banker Phillips #3218101 Report a problem
    7/1/2020Price change$390,000-2%$411/sqft
    Source: Coldwell Banker Phillips #3218101 Report a problem
    5/29/2020Price change$398,000-0.3%$419/sqft
    Source: Coldwell Banker Phillips #3218101 Report a problem
    3/29/2020Listed for sale$399,000+20.9%$420/sqft
    Source: OneKey MLS #H4956649 Report a problem
    3/20/2015Sold$329,900-8.4%$347/sqft
    Source: OneKey® MLS as distributed by MLS GRID #L2717793 Report a problem
    1/1/2000Sold$360,000$379/sqft
    Source: Agent Provided Report a problem

    Public tax history

    Tax history is unavailable.

    Neighborhood: Forest Hills

    Nearby schools

    GreatSchools rating
    Schools provided by the listing agent
    • Elementary: Ps 101 School In The Gardens
    • Middle: Jhs 190 Russell Sage
    • High: Hillcrest High School

    Source: OneKey® MLS as distributed by MLS GRID. This data may not be complete. We recommend contacting the local school district to confirm school assignments for this home.