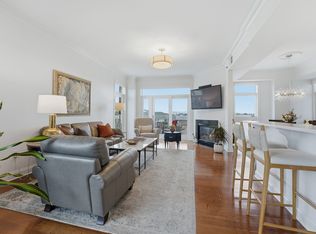
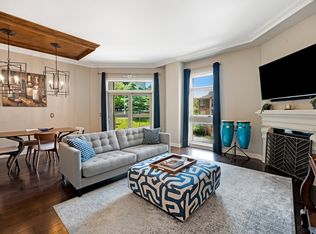
Penthouse #1004 at The West End provides the perfect blend of modern amenities and urban conveniences. This stunning, move-in-ready home is perfect for discerning buyers, combining a "lock and leave" lifestyle while still offering all the space for entertaining and overnight guests. This meticulously designed 3 Bedroom 3 Bathroom En suite PENTHOUSE offers a spacious open floor plan with high-end finishes, including Gourmet Kitchen featuring oversized island with granite counter tops & stainless steel appliances, fireplace, 11ft ceilings, crown molding, 7 sets of sliding glass doors with glass transoms opening to nearly 600 sq ft of balconies, large bedrooms with walk in closets and separate laundry room. The 3rd bedroom can double as a den or office. The unit is filled with natural light that showcases stunning views sunset views. Residents can enjoy easy access to a variety of upscale amenities, including Roof Top Terrace with 2 gas grills, a fully equipped Fitness Center, a stylish Club Room with flat screen TV and warming oven, private storage unit and locked delivery room with refrigerated storage. The building also offers concierge services, 2 secure under ground garage parking spaces, and 24-hour security to ensuring peace of mind and comfort. Enjoy the convenience of a walkable location, while being just far enough from downtown to maintain a local and more peaceful atmosphere. Walkability to Brick Tops, Vanderbilt University, Centennial Park and much more. Easy to see and fun for active lifestyles. Experience the best of both worlds in this exceptional 10th floor move in ready spacious PENTHOUSE!
Closed
$1,350,000
110 31st Ave N #1004, Nashville, TN 37203
3beds
2,793sqft
High Rise, Residential, Condominium
Built in 2009
-- sqft lot
$1,344,200 Zestimate®
$483/sqft
$5,287 Estimated rent
Home value
$1,344,200
$1.26M - $1.42M
$5,287/mo
Zestimate® history
Owner options
List your home for rent
$5,287/mo
Rent Zestimate®
Find your next renter with Zillow Rental Manager. Plus, with online applications, you can quickly screen prospective tenants – for free.
$5,287/mo
Rent Zestimate®
Refinance and save
$7,636/mo
Est. payment
Refinancing to a lower rate could help reduce your monthly payments and save thousands over the life of the loan.
$7,636/mo
Est. payment
Explore your selling options
Work with a Zillow partner agent
Leverage their expertise and Zillow's premium Showcase listings to get your home seen by more buyers.
Get startedList with your own agent
Get your home in front of millions of buyers by listing it on Zillow.
Learn how to do itSell it yourself
Take full control of how buyers see your home on Zillow by listing For Sale by Owner (FSBO).
List your homeWhat's special
Stunning viewsStainless steel appliancesSpacious open floor planSeparate laundry roomGourmet kitchenNatural lightCrown molding
Zillow last checked:
Listing updated:
Listed by:
Fiona Parish King 615-417-3434,
Fridrich & Clark Realty
Bought with:
Eric Hedlund, 379352
Elam Real Estate
Source: RealTracs MLS as distributed by MLS GRID,MLS#: 2889476
Facts & features
Interior
Bedrooms & bathrooms
- Bedrooms: 3
- Bathrooms: 3
- Full bathrooms: 3
- Main level bedrooms: 3
Bedroom 1
- Features: Suite
- Level: Suite
- Area: 368 Square Feet
- Dimensions: 23x16
Bedroom 2
- Features: Bath
- Level: Bath
- Area: 240 Square Feet
- Dimensions: 20x12
Bedroom 3
- Features: Bath
- Level: Bath
- Area: 285 Square Feet
- Dimensions: 19x15
Den
- Features: Combination
- Level: Combination
Dining room
- Features: Combination
- Level: Combination
Kitchen
- Area: 456 Square Feet
- Dimensions: 24x19
Living room
- Features: Combination
- Level: Combination
- Area: 154 Square Feet
- Dimensions: 14x11
Heating
- Central
Cooling
- Central Air
Appliances
- Included: Built-In Electric Oven, Double Oven, Trash Compactor, Dishwasher, Disposal, Dryer, Microwave, Refrigerator, Stainless Steel Appliance(s), Washer
- Laundry: Electric Dryer Hookup, Washer Hookup
Features
- Ceiling Fan(s), Elevator, Entrance Foyer, Extra Closets, High Ceilings, Open Floorplan, Pantry, Redecorated, Walk-In Closet(s), High Speed Internet, Kitchen Island
- Flooring: Wood, Tile
- Number of fireplaces: 1
- Fireplace features: Gas
- Common walls with other units/homes: End Unit
Interior area
- Total structure area: 2,793
- Total interior livable area: 2,793 sqft
- Finished area above ground: 2,793
Property
Parking
- Total spaces: 10
- Parking features: Basement, Circular Driveway
- Attached garage spaces: 2
- Uncovered spaces: 8
Accessibility
- Accessibility features: Accessible Doors, Accessible Entrance, Accessible Hallway(s)
Features
- Levels: One
- Stories: 10
- Exterior features: Balcony
- Has view: Yes
- View description: City
Lot
- Size: 3,049 Square Feet
- Features: Level
Details
- Parcel number: 104024C09700CO
- Special conditions: Standard
- Other equipment: Air Purifier
Construction
Type & style
- Home type: Condo
- Property subtype: High Rise, Residential, Condominium
- Attached to another structure: Yes
Materials
- Brick
Condition
- New construction: No
- Year built: 2009
Utilities & green energy
- Sewer: Public Sewer
- Water: Public
- Utilities for property: Water Available, Cable Connected
Community & HOA
Community
- Security: Fire Alarm, Fire Sprinkler System
- Subdivision: The West End
HOA
- Has HOA: Yes
- Services included: Gas, Maintenance Grounds, Insurance, Water
- HOA fee: $1,310 monthly
Location
- Region: Nashville
Financial & listing details
- Price per square foot: $483/sqft
- Tax assessed value: $1,219,100
- Annual tax amount: $9,097
- Date on market: 5/27/2025
Price history
| Date | Event | Price |
|---|---|---|
| 7/8/2025 | Sold | $1,350,000-6.9%$483/sqft |
Source:  RealTracs MLS as distributed by MLS GRID #2889476 Report a problem RealTracs MLS as distributed by MLS GRID #2889476 Report a problem | ||
| 6/18/2025 | Pending sale | $1,450,000$519/sqft |
Source: RealTracs MLS as distributed by MLS GRID #2889476 Report a problem | ||
| 5/27/2025 | Listed for sale | $1,450,000+30%$519/sqft |
Source: RealTracs MLS as distributed by MLS GRID #2889476 Report a problem | ||
| 11/29/2012 | Sold | $1,115,000-10.8%$399/sqft |
Source: Public Record Report a problem | ||
| 10/21/2012 | Price change | $1,250,000+8.7%$448/sqft |
Source: Christianson, Patterson, Courtney & Associates #1398209 Report a problem | ||
| 8/11/2012 | Listed for sale | $1,150,000$412/sqft |
Source: French Christianson Patterson #1223280 Report a problem | ||
| 7/7/2012 | Listing removed | $1,150,000$412/sqft |
Source: French Christianson Patterson #1223280 Report a problem | ||
| 4/15/2012 | Listed for sale | $1,150,000$412/sqft |
Source: French Christianson Patterson #1223280 Report a problem | ||
Public tax history
| Year | Property taxes | Tax assessment |
|---|---|---|
| 2025 | $8,576 -5.7% | $304,775 +9% |
| 2024 | $9,097 | $279,550 |
| 2023 | $9,097 | $279,550 |
| 2022 | $9,097 -1% | $279,550 |
| 2021 | $9,192 -16.6% | $279,550 +7% |
| 2020 | $11,026 +33.8% | $261,225 |
| 2019 | $8,242 | $261,225 |
| 2018 | $8,242 | $261,225 |
| 2017 | $8,242 | $261,225 -6% |
| 2016 | $8,242 -34.3% | $277,975 |
| 2015 | $12,553 | $277,975 |
| 2014 | $12,553 | $277,975 |
| 2013 | -- | $277,975 +50.1% |
| 2012 | -- | $185,150 |
| 2011 | -- | $185,150 |
| 2010 | -- | $185,150 +37.7% |
| 2009 | -- | $134,475 |
Find assessor info on the county website
Neighborhood: 37203
Nearby homes
- $1,050,0003 bd3 ba2.4k sqft110 31st Ave N APT 607, Nashville, TN 37203Sold
- $925,0003 bd3 ba2.3k sqft110 31st Ave N APT 407, Nashville, TN 37203Sold

- $650,0002 bd2 ba1.9k sqft110 31st Ave N APT 308, Nashville, TN 37203Sold
- $683,2002 bd2 ba1.8k sqft110 31st Ave N APT 408, Nashville, TN 37203Off Market

- $739,0002 bd2 ba1.8k sqft110 31st Ave N APT 508, Nashville, TN 37203Sold
- $158,000-- bd-- ba-- sqft31 Northcrest Ct, Nashville, TN 37203Off Market
- $1,450,0003 bd3 ba2.8k sqft110 31st Ave N APT 1003, Nashville, TN 37203Sold
- $875,0003 bd3 ba2.3k sqft110 31st Ave N APT 206, Nashville, TN 37203Sold
Nearby schools
GreatSchools rating
- 7/10Eakin Elementary SchoolGrades: K-5Distance: 0.7 mi
- 8/10West End Middle SchoolGrades: 6-8Distance: 0.9 mi
- 6/10Hillsboro High SchoolGrades: 9-12Distance: 2.6 mi
Schools provided by the listing agent
- Elementary: Eakin Elementary
- Middle: West End Middle School
- High: Hillsboro Comp High School
Source: RealTracs MLS as distributed by MLS GRID. This data may not be complete. We recommend contacting the local school district to confirm school assignments for this home.
Get a cash offer in 3 minutes
Find out how much your home could sell for in as little as 3 minutes with a no-obligation cash offer.
Estimated market value
$1,344,200
Get a cash offer in 3 minutes
Find out how much your home could sell for in as little as 3 minutes with a no-obligation cash offer.
Estimated market value
$1,344,200
- Tennessee
- Davidson County
- Nashville
- 37203
- 110 31st Ave N Unit 1004
Nearby cities
Nearby neighborhoods
Nearby zip codes
Other Nashville Topics
