Welcome to a truly unique property that blends historic charm with modern convenience in the quiet mountain town of Pierce. This custom-built shop-house offers the perfect blend of function and comfort, with space, style, and standout features you won’t find anywhere else. Step into the main-level primary suite, where you’ll enjoy the ease of single-level living complete with a private en-suite bathroom. All designed for practical luxury. The kitchen is a showstopper, anchored by a stunning custom-installed black walnut pantry imported from an 1800s home in Philadelphia—an incredible piece of history that sets this home apart. An antique Cherry facade fitted in the master bedroom is breathtaking. The heart of the living area boasts soaring 19-foot vaulted ceilings that flood the space with natural light, creating a warm, open atmosphere perfect for both quiet mornings and entertaining. Garage doors are 14' tall by 12' wide, RV hookups (2) 30 amp outlets. Generator is Generac porpane/electric. Additional lots across the street may be purchased as well.
Active
Price cut: $10K (9/1)
$449,900
110 3rd Ave S, Pierce, ID 83546
3beds
3baths
2,080sqft
Single Family Residence
Built in 2014
0.28 Acres Lot
$441,400 Zestimate®
$216/sqft
$-- HOA
What's special
Single-level livingPrivate en-suite bathroomWarm open atmosphereMain-level primary suite
- 203 days
- 375
- 11
Zillow last checked:
Listing updated:
Listed by:
Kyle Meredith Cell:208-553-8350,
Refined Realty
Source: IMLS,MLS#: 98978316
Facts & features
Interior
Bedrooms & bathrooms
- Bedrooms: 3
- Bathrooms: 3
- Main level bathrooms: 2
- Main level bedrooms: 1
Primary bedroom
- Level: Main
Bedroom 2
- Level: Upper
Bedroom 3
- Level: Upper
Dining room
- Level: Main
Family room
- Level: Main
Kitchen
- Level: Main
Heating
- Forced Air, Propane
Cooling
- Central Air
Appliances
- Included: Gas Water Heater, Tank Water Heater, Dishwasher, Oven/Range Freestanding, Refrigerator, Gas Range
Features
- Bath-Master, Bed-Master Main Level, Walk-In Closet(s), Pantry, Granite Counters, Number of Baths Main Level: 2, Number of Baths Upper Level: 1
- Flooring: Tile, Carpet
- Has basement: No
- Has fireplace: No
Interior area
- Total structure area: 2,080
- Total interior livable area: 2,080 sqft
- Finished area above ground: 2,080
- Finished area below ground: 0
Property
Parking
- Total spaces: 4
- Parking features: Garage Door Access, RV/Boat, Attached, RV Access/Parking, Tandem, Driveway
- Attached garage spaces: 4
- Has uncovered spaces: Yes
Features
- Levels: Two
Lot
- Size: 0.28 Acres
- Dimensions: 120 x 100
- Features: 10000 SF - .49 AC
Details
- Additional structures: Shed(s)
- Parcel number: RPB1325003011A
Construction
Type & style
- Home type: SingleFamily
- Property subtype: Single Family Residence
Materials
- Insulation, Frame, Metal Siding
- Foundation: Crawl Space
- Roof: Metal
Condition
- Year built: 2014
Utilities & green energy
- Electric: 220 Volts
- Water: Public
- Utilities for property: Sewer Connected, Electricity Connected
Community & HOA
Location
- Region: Pierce
Financial & listing details
- Price per square foot: $216/sqft
- Tax assessed value: $328,928
- Annual tax amount: $4,038
- Date on market: 3/17/2026
- Listing terms: Cash,Conventional,FHA,VA Loan
- Ownership: Fee Simple
- Electric utility on property: Yes
Estimated market value
$441,400
$419,000 - $463,000
$2,201/mo
Price history
Price history is unavailable.
Public tax history
| Year | Property taxes | Tax assessment |
|---|---|---|
| 2025 | $3,846 -3.8% | $328,928 -1.1% |
| 2024 | $3,997 -4.7% | $332,488 +7.5% |
| 2023 | $4,196 +4.4% | $309,358 +0.7% |
| 2022 | $4,017 +32.9% | $307,304 +54.1% |
| 2021 | $3,023 | $199,379 +33.9% |
| 2020 | $3,023 -5.7% | $148,918 +217% |
| 2019 | $3,206 | $46,980 |
| 2018 | $3,206 +235.4% | -- |
| 2017 | $956 +1.8% | -- |
| 2016 | $939 | -- |
| 2015 | $939 +227.6% | -- |
| 2012 | $287 | -- |
| 2011 | -- | -- |
| 2010 | -- | -- |
Find assessor info on the county website
Monthly payment
Est. payment
Payment breakdown
Explore the cost of this home by adjusting the details. Changes won't be saved.Climate risks
Neighborhood: 83546
Nearby schools
Schools provided by the listing agent
- Elementary: Timberline K-12
- Middle: Timberline K-12
- High: Timberline K-12
- District: Joint School District #171 (Orofino)
Source: IMLS. This data may not be complete. We recommend contacting the local school district to confirm school assignments for this home.
Similar homes
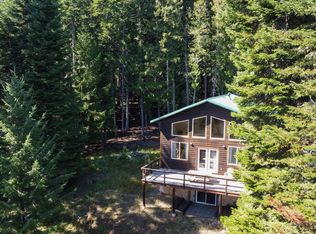
- $469,9002 bd2 ba2.2k sqft2391 Glenwood Rd, Kamiah, ID 83536Active
 MLS ID #99001112, Robert Millage, Idaho Country Properties. IMLS
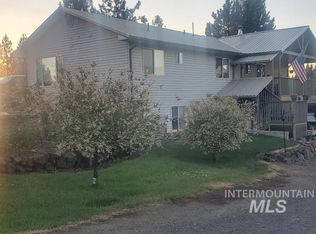
 - $455,0004 bd3 ba2.2k sqft110 Liberty Ln, Kamiah, ID 83536Active
 MLS ID #98971002, Brenda Labudie, Idaho Country Properties. IMLS
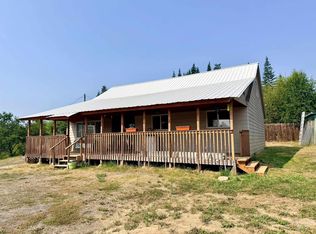
 - $310,0004 bd1 ba1.2k sqft126 Aitken Rd, Weippe, ID 83553Active
 MLS ID #98996398, Crystal Gay, The Real Estaters. IMLS
 - $385,9003 bd2 ba1.5k sqft142 Shenandoah 3rd St, Kamiah, ID 83536Active
 MLS ID #98983101, Shannon Snyder, Idaho Country Properties. IMLS
