Skip main navigation
Contingent
$649,900

110 3rd St, Oakmont, PA 15139

4beds
--sqft
: 
Loading
Get pre-qualified
Townhouse
Built in 2014
1,598 Square Feet Lot
$646,600 Zestimate®
$--/sqft
$157/mo HOA

What's special

Versatile flex spaceConveniently located laundry areaOpen-concept floor planOversized two-car garageSpacious dining areaCustom kitchenMultiple outdoor retreats
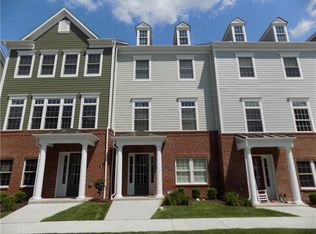
Rare Opportunity to Own a Luxury Four-Level Townhome in Edgewater at Oakmont. Experience sophisticated living in this exceptional luxury townhome located in the highly sought-after Edgewater at Oakmont community. Offering a maintenance-free lifestyle and an unbeatable location, this upscale residence combines modern comfort with the charm of one of Pittsburgh's most beloved riverfront towns. Enjoy a walkable neighborhood just steps from Oakmont's popular restaurants, boutique shops, coffee houses, parks, and scenic river walks. The entry level welcomes you with a versatile flex space that can easily serve as a home office, den, fitness area, or guest retreat. The main living level is designed for both everyday living and entertaining, featuring an open-concept floor plan with a custom kitchen, spacious dining area, and inviting living room filled with natural light. Just off the kitchen, a private deck provides the perfect outdoor retreat for relaxing, grilling, or enjoying your morning coffee. Upstairs, the primary suite offers a private sanctuary complete with an ensuite bath. Two additional bedrooms, a full bath, and a conveniently located laundry area complete this level. The fourth floor provides even more flexible living space with a large bonus room, full bath, and its own private deck, making it ideal as a guest suite, family room, home office, or recreation space. An oversized two-car garage provides ample storage and convenience. With four levels of thoughtfully designed living space, multiple outdoor retreats, and a premier location within the Edgewater community, this remarkable townhome offers the perfect blend of luxury, flexibility, and low-maintenance living in the heart of Oakmont.
17 days
|
538
|
20
|

Zillow last checked:

Listing updated:

Listed by:

Jody Groggel 412-782-3700,

BERKSHIRE HATHAWAY HOMESERVICES THE PREFERRED REAL 412-782-3700

Source: WPMLS,MLS#: 1761503MLS LogoOriginating MLS: West Penn Multi-List

    Facts & features

    Interior

    Bedrooms & bathrooms
    • Bedrooms: 4
    • Bathrooms: 4
    • Full bathrooms: 3
    • 1/2 bathrooms: 1
    Primary bedroom
    • Level: Upper
    • Dimensions: 16x14
    Bedroom 2
    • Level: Upper
    • Dimensions: 13x10
    Bedroom 3
    • Level: Upper
    • Dimensions: 11x10
    Bedroom 4
    • Level: Upper
    • Dimensions: 16x13
    Den
    • Level: Lower
    • Dimensions: 12x11
    Dining room
    • Level: Main
    • Dimensions: 16x10
    Entry foyer
    • Level: Lower
    • Dimensions: 9x9
    Kitchen
    • Level: Main
    • Dimensions: 20x11
    Living room
    • Level: Main
    • Dimensions: 21x20
    Heating
    • Forced Air, Gas
    Cooling
    • Central Air
    Appliances
    • Included: Some Gas Appliances, Convection Oven, Cooktop, Dryer, Dishwasher, Disposal, Microwave, Refrigerator, Washer
    Features
    • Kitchen Island, Pantry
    • Flooring: Laminate, Tile, Carpet
    • Windows: Multi Pane
    • Has basement: No

    Property

    Parking
    • Total spaces: 2
    • Parking features: Built In, Garage Door Opener
    • Has attached garage: Yes
    Features
    • Levels: Three Or More
    • Stories: 3
    • Pool features: None
    Lot
    • Size: 1,598 Square Feet
    • Dimensions: 0.0367
    Details
    • Parcel number: 0363P00389000000

    Construction

    Type & style
    • Home type: Townhouse
    • Architectural style: Contemporary,Three Story
    • Property subtype: Townhouse
    Materials
    • Frame
    • Roof: Asphalt
    Condition
    • Resale
    • Year built: 2014

    Utilities & green energy

    • Sewer: Public Sewer
    • Water: Public

    Community & HOA

    Community
    • Features: Public Transportation
    • Subdivision: Edgewater
    HOA
    • Has HOA: Yes
    • HOA fee: $157 monthly
    Location
    • Region: Oakmont

    Financial & listing details

    • Tax assessed value: $356,700
    • Annual tax amount: $13,155
    • Date on market: 6/24/2026

      Estimated market value

      $646,600

      $614,000 - $679,000

      $4,247/mo

      Price history

      DateEventPrice
      6/28/2026Contingent$649,900
      Source: WPMLS #1761503 Report a problem
      6/24/2026Listing removed$4,500
      Source: WPMLS #1760049 Report a problem
      6/24/2026Listed for sale$649,900+87.2%
      Source: WPMLS #1761503 Report a problem
      6/15/2026Listed for rent$4,500-85%
      Source: WPMLS #1760049 Report a problem
      2/22/2025Listing removed$30,000
      Source: Zillow Rentals Report a problem
      2/13/2025Listed for rent$30,000
      Source: Zillow Rentals Report a problem
      4/28/2015Sold$347,110
      Source: Public Record Report a problem

      Public tax history

      YearProperty taxesTax assessment
      2025$12,910 +11%$356,700
      2024$11,629 +589.2%$356,700
      2023$1,687 $356,700
      2022$1,687 $356,700
      2021$1,687 +2%$356,700
      2020$1,653 -2%$356,700
      2019$1,687 -51.4%$356,700
      2018$3,471 -68.2%$356,700 +1%
      2017$10,917 +553.5%$353,200
      2016$1,671 +1141.6%$353,200 +7927.3%
      2015$135 $4,400
      2014-- $4,400
      2013-- $4,400 +41.9%
      2012-- $3,100
      2011-- $3,100
      Find assessor info on the county website

      Monthly payment

      Est. payment

      Payment breakdown

      Explore the cost of this home by adjusting the details. Changes won't be saved.
      All calculations are estimates and provided by Zillow, Inc. for informational purposes only. Actual amounts may vary.
      HOA fees may include property taxes on listings classified as Co-Ops. Contact the listing agent and/or owner for fee details.
      Mortgage interest rates are dependent on a number of factors, including credit score, down payment, and repayment length. Interest rate data provided by Zillow Group Marketplace, Inc. as of 1/1/1970 from various mortgage lenders with which we have lead or other similar arrangements; the Estimated Payment is an average of those rates.
      See how much you could borrow to make a competitive offer.

      Climate risks

      Neighborhood: 15139

      Getting around

      75 / 100
      Very Walkable
      51 / 100
      Bikeable

      Nearby schools

      GreatSchools rating
      Schools provided by the listing agent
      • District: Riverview

      Source: WPMLS. This data may not be complete. We recommend contacting the local school district to confirm school assignments for this home.

      A local agent can set up tours, give advice and negotiate with sellers.

      Browse local experts

      Similar homes