Skip main navigation
Sold
  • Price Unknown

    110 4th Ave, Laurel, MT 59044

    4beds
    2,319sqft
    SingleFamily
    Built in 1905
    8,398 Square Feet Lot
    $361,600 Zestimate®
    $--/sqft
    $2,239 Estimated rent

    Home value

    $361,600

    $322,000 - $401,000

    $2,239/mo

    Zestimate® history
    Loading
    Loading...

    Owner options

    List your home for rent

    $2,239/mo

    Rent Zestimate®

    Find your next renter with Zillow Rental Manager. Plus, with online applications, you can quickly screen prospective tenants – for free.

    Learn more

    $2,239/mo

    Rent Zestimate®

    Refinance and save

    Refinancing to a lower rate could help reduce your monthly payments and save thousands over the life of the loan.

    See today's rates

    Explore your selling options

    Work with a Zillow partner agent

    Leverage their expertise and Zillow's premium Showcase listings to get your home seen by more buyers.

    Get started

    List with your own agent

    Get your home in front of millions of buyers by listing it on Zillow.

    Learn how to do it

    Sell it yourself

    Take full control of how buyers see your home on Zillow by listing For Sale by Owner (FSBO).

    List your home

    What's special

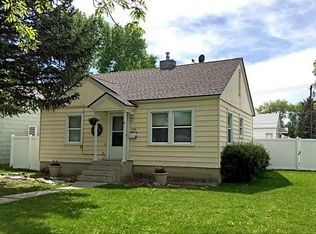
    The Abraham and Carrie Erb Residence (National Historic Register) was the first home built in Laurel circa 1899. Recent addition and upgrades have added modern luxuries to this beautiful single level historic home. Original wood floor welcomes you into the large custom kitchen with breakfast area. Solid surface counters, stainless steel appliances, soft close custom cabinets, under cabinet lighting, pantry and coordinated china hutch. Formal dining room has original bead board wainscoting and antique stove display. Matching dining table with 6 chairs and bench seat will stay with home. Many other features and upgrades too numerous to mention. Must see to appreciate!

    Facts & features

    Interior

    Bedrooms & bathrooms
    • Bedrooms: 4
    • Bathrooms: 3
    • Full bathrooms: 2
    • 1/2 bathrooms: 1
    Heating
    • Forced air, Gas
    Cooling
    • Central
    Appliances
    • Included: Dishwasher, Dryer, Garbage disposal, Microwave, Range / Oven, Refrigerator, Washer
    Features
    • 220 Volt
    • Flooring: Tile, Carpet, Hardwood
    • Basement: Partially finished
    • Has fireplace: No
    Interior area
    • Total interior livable area: 2,319 sqft

    Property

    Parking
    • Total spaces: 3
    • Parking features: Carport, Garage
    Features
    • Exterior features: Other, Wood, Metal
    Lot
    • Size: 8,398 sqft
    Details
    • Additional structures: Shed
    • Parcel number: 03082109311030000

    Construction

    Type & style
    • Home type: SingleFamily
    Materials
    • Frame
    • Foundation: Concrete
    • Roof: Asphalt
    Condition
    • Year built: 1905

    Utilities & green energy

    • Sewer: Public

    Community & neighborhood

    Location
    • Region: Laurel

    Other

    Other facts
    • Cooling: Central
    • Exterior Features: Front Porch
    • Heating: Gas Forced Air
    • Interior Features: 220 Volt
    • Misc Features: Fenced, Additional Parking, Cable, Deck or Patio, Storm Door, Underground Sprinkler, W/D Hookups, Security
    • Other Appliances: Dryer, Washer, Disposal
    • Property Type: Residential
    • Range Desc: Electric, Free Standing, Smooth Top
    • Sewer: Public
    • Water Domestic: Public
    • Construction Siding: Wood, Steel
    • Style: Ranch
    • Lot Description: Trees
    • Basement Type: Partial
    • Other Structures: Shed
    • Roof: Asphalt
    • Garage Desc: Carport
    • Zone: Residential 6000
    • Built Info: Historical
    • Geocode Source: Google
    • Legal Description: EAST LAUREL ORIGINAL TOWNSITE, S09, T02 S, R24 E,
    • Parcel Number: B00067

    Price history

    DateEventPrice
    12/20/2024Sold--
    Source: Agent Provided Report a problem
    11/10/2024Contingent$325,000$140/sqft
    Source: BMTMLS #348348 Report a problem
    11/8/2024Price change$325,000-7.1%$140/sqft
    Source: BMTMLS #348348 Report a problem
    8/30/2024Listed for sale$349,900+47.3%$151/sqft
    Source: BMTMLS #348348 Report a problem
    1/15/2019Listing removed$237,500$102/sqft
    Source: Firehouse Realty, Inc. #291127 Report a problem
    11/27/2018Pending sale$237,500$102/sqft
    Source: Firehouse Realty, Inc. #291127 Report a problem
    10/31/2018Listed for sale$237,500$102/sqft
    Source: Firehouse Realty, Inc. #291127 Report a problem
    10/26/2012Sold--
    Source: Agent Provided Report a problem

    Public tax history

    YearProperty taxesTax assessment
    2025$1,747 -18.6%$310,900 +26.5%
    2024$2,145 +9.6%$245,700
    2023$1,957 +7.1%$245,700 +11.1%
    2022$1,827 -1%$221,100
    2021$1,845 +5%$221,100 +1.4%
    2020$1,757 -12.4%$218,000
    2019$2,006 +0.4%$218,000 +13.5%
    2018$1,997 +7.6%$192,000
    2017$1,857 +1.8%$192,000 +0.7%
    2016$1,824 $190,700
    2015$1,824 +27.1%$190,700 +145.9%
    2014$1,436 +13.6%$77,539 +8.7%
    2013$1,264 +4.4%$71,301 +6.8%
    2012$1,211 $66,761
    2011-- --
    2010-- --
    2009-- --
    2008-- $75,100
    2007-- $75,100
    2006-- $75,100
    2005-- $75,100
    2004-- $75,100
    2003-- $75,100 +9%
    2002-- $68,900
    2000-- $68,900

    Find assessor info on the county website

    Neighborhood: 59044

    Nearby schools

    GreatSchools rating
    Schools provided by the listing agent
    • Elementary: Laurel
    • Middle: Laurel
    • High: Laurel

    Source: The MLS. This data may not be complete. We recommend contacting the local school district to confirm school assignments for this home.

    Sell for more on Zillow
    Get a Zillow Showcase℠ listing at no additional cost and you could sell for .
    $361,600
    2% more
    +$7,232
    With Zillow Showcase(estimated)
    $368,832