Skip main navigation
Off market
  • $510,000

    110-50 71st Rd APT 2C, Queens, NY 11375

    2beds
    1,000sqft
    Cooperative
    Built in 1957
    -- sqft lot
    $510,000 Zestimate®
    $510/sqft
    $3,443 Estimated rent

    Home value

    $510,000

    $474,000 - $546,000

    $3,443/mo

    Zestimate® history
    Loading
    Loading...

    Owner options

    List your home for rent

    $3,443/mo

    Rent Zestimate®

    Find your next renter with Zillow Rental Manager. Plus, with online applications, you can quickly screen prospective tenants – for free.

    Learn more

    $3,443/mo

    Rent Zestimate®

    Refinance and save

    $3,977/mo

    Est. payment

    Refinancing to a lower rate could help reduce your monthly payments and save thousands over the life of the loan.

    See today's rates

    $3,977/mo

    Est. payment

    Explore your selling options

    Work with a Zillow partner agent

    Leverage their expertise and Zillow's premium Showcase listings to get your home seen by more buyers.

    Get started

    List with your own agent

    Get your home in front of millions of buyers by listing it on Zillow.

    Learn how to do it

    Sell it yourself

    Take full control of how buyers see your home on Zillow by listing For Sale by Owner (FSBO).

    List your home

    What's special

    Live-in superAir conditionersPet-friendly buildingMovie theatersBike roomEspresso vanityBeautiful modern lobby

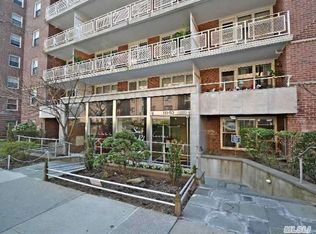
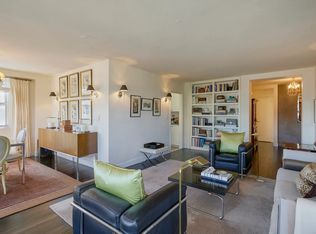
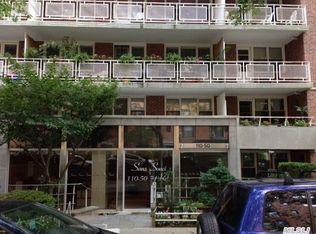
    Impressive JR4/2 Bedroom unit at the luxurious Sans Souci Coop in Forest Hills. Great layout with a large entry foyer, coat closet and designated area perfect for dining. The expansive living room connects to a private terrace overlooking a beautiful tree-lined streets. Open sophisticated kitchen with a peninsula, rich cherry cabinets, granite countertops and stainless steel appliances. Porcelain full bath with an espresso vanity and deep vessel sink. The king-size bedroom offers 2 spacious double closets and large windows. The 2nd bedroom is also a great size with double exposure and closet. Beautiful cherry wood floors throughout. Air conditioners are through the wall and do not take up valuable window space. The amenity-filled Sans Souci Coop offers luxury living with the convenience of city living. This fireproof-soundproof, pet-friendly building offers residents a live-in super, 24-hour doorman, a beautiful modern lobby, bike room, and 24-hour laundry. Parking and storage is also available with a waitlist. Perfectly situated just 1 block away from the well-rated PS196 school, 2 blocks to the express and local 71st Ave trains, supermarkets, movie theaters, Starbucks, shopping on Austin St and the LIRR is in close proximity. Coop Board Application & Interview Required Minimum Down Payment: 20% Pets: YES-Dogs&Cats Subletting: Allowed

    This property is not currently displayed as for sale or rent on Zillow. This may be different from what's on other websites or public sources.

    Facts & features

    Interior

    Bedrooms & bathrooms
    • Bedrooms: 2
    • Bathrooms: 1
    • Full bathrooms: 1
    Heating
    • Other, Oil
    Cooling
    • Wall
    Appliances
    • Included: Dishwasher, Range / Oven, Refrigerator
    Features
    • Flooring: Tile, Hardwood
    • Basement: Finished
    • Has fireplace: No
    Interior area
    • Total interior livable area: 1,000 sqft

    Property

    Parking
    • Parking features: Garage - Attached, On-street
    Features
    • Exterior features: Brick
    • Has view: Yes
    • View description: City
    Details
    • Parcel number: 02235002540525742C

    Construction

    Type & style
    • Home type: Cooperative
    Condition
    • Year built: 1957

    Community & HOA

    Community
    • Features: Doorman
    HOA
    • Has HOA: Yes
    • HOA fee: $1,106 monthly
    Location
    • Region: Queens

    Financial & listing details

    • Price per square foot: $510/sqft

    Price history

    DateEventPrice
    8/9/2023Sold$465,000-3.1%$465/sqft
    Source: eXp Realty #159913296 Report a problem
    6/7/2023Pending sale$480,000$480/sqft
    Source: OneKey® MLS as distributed by MLS GRID #3432841 Report a problem
    5/14/2023Price change$480,000-0.6%$480/sqft
    Source: OneKey® MLS as distributed by MLS GRID #3432841 Report a problem
    3/20/2023Price change$483,000-1%$483/sqft
    Source: OneKey® MLS as distributed by MLS GRID #3432841 Report a problem
    9/20/2022Price change$488,000-1%$488/sqft
    Source: OneKey® MLS as distributed by MLS GRID #3386069 Report a problem
    5/19/2022Price change$493,000-1%$493/sqft
    Source: OneKey® MLS as distributed by MLS GRID #3386069 Report a problem
    3/24/2022Listed for sale$498,000$498/sqft
    Source: StreetEasy Report a problem
    10/15/2021Listing removed--
    Source: Owner Report a problem
    10/9/2021Listed for sale$498,000+8.5%$498/sqft
    Source: Owner Report a problem
    7/28/2017Sold$459,000$459/sqft
    Source: Public Record Report a problem
    4/21/2017Pending sale$459,000$459/sqft
    Source: Exit Kingdom Realty Report a problem
    3/20/2017Listed for sale$459,000+32.3%$459/sqft
    Source: Exit Kingdom Realty #2922368 Report a problem
    2/9/2015Listing removed$347,000$347/sqft
    Source: Hatuka Properties #1032 Report a problem
    2/9/2015Listed for sale$347,000$347/sqft
    Source: Hatuka Properties #1032 Report a problem
    2/6/2015Pending sale$347,000$347/sqft
    Source: Hatuka Properties #1032 Report a problem
    2/6/2015Listed for sale$347,000+0.9%$347/sqft
    Source: Hatuka Properties #1032 Report a problem
    1/6/2015Sold$344,000-1%$344/sqft
    Source: Public Record Report a problem
    9/16/2014Listing removed$347,500$348/sqft
    Source: Owner Report a problem
    6/18/2014Listed for sale$347,500+47.9%$348/sqft
    Source: Owner Report a problem
    4/13/2011Sold$235,000$235/sqft
    Source: Public Record Report a problem

    Public tax history

    YearProperty taxesTax assessment
    2010-- --
    Find assessor info on the county website

    Neighborhood: Forest Hills

    Nearby schools

    GreatSchools rating
    Schools provided by the listing agent
    • District: Community District 28

    Source: The MLS. This data may not be complete. We recommend contacting the local school district to confirm school assignments for this home.