PRICE REDUCED to $229,900! Take advantage of a $2,500 seller-paid buyer credit to buy down your interest rate at closing—available for purchase agreements signed by Sept 13th.This spacious home features 3 bedrooms, 2 bathrooms, and walk-up attic ready to become a 4th bedroom (a local contractor's estimate is already on hand to help you easily plan your expansion!).Even better, qualifying buyers can stack their savings with additional grant money through the Phelps County Development Corp. GO HOME PROGRAM. This home offers the perfect blend of practical workspaces, future growth, and outdoor relaxation. Vehicle owners will appreciate the convenient carport, while hobbyists will love the dedicated basement workshop, fully equipped with automated motion-activated lights for ease of use. Upstairs, the expandable attic space presents an incredible opportunity to easily add equity by finishing it into an additional bedroom. The outdoor living area is a true sanctuary. Step out onto the back deck, where you can unwind under the canopy of mature shade trees. "Beautifully maintained home offered at $229,900. Turnkey opportunity: the buyer may purchase the home fully furnished with all existing furniture and decor for a total price of $233,400. If furniture is desired, it will be handled via a separate Bill of Sale outside of the real estate contract.
For sale
Price cut: $5K (8/28)
$229,900
110 5th Ave, Holdrege, NE 68949
2beds
2baths
2,144sqft
Single Family Residence
Built in 1939
7,000 Square Feet Lot
$218,000 Zestimate®
$107/sqft
$-- HOA
What's special
Convenient carportBack deckWalk-up attic
- 38 days
- 373
- 10
Zillow last checked:
Listing updated:
Listed by:
Barb Malm,
NAS Realty,
Janet Boehler,
NAS Realty
Source: REALTORS of Greater Mid-Nebraska MLS,MLS#: 20261122
Facts & features
Interior
Bedrooms & bathrooms
- Bedrooms: 2
- Bathrooms: 2
- Main level bathrooms: 1
Primary bedroom
- Level: M
- Area: 132
- Dimensions: 12 x 11
Bedroom 2
- Level: M
- Area: 132
- Dimensions: 12 x 11
Bedroom 3
- Area: 176
- Dimensions: 16 x 11
Dining room
- Features: Living/Dining Combination, Carpet
- Level: M
- Area: 130
- Dimensions: 13 x 10
Family room
- Level: B
- Area: 156
- Dimensions: 13 x 12
Kitchen
- Features: Vinyl
- Level: M
- Area: 187
- Dimensions: 17 x 11
Living room
- Features: Carpet
- Level: M
- Area: 240
- Dimensions: 12 x 20
Basement
- Area: 1044
Heating
- Electric, Natural Gas
Cooling
- Central Air
Appliances
- Included: Water Softener Owned, Electric Range, Dishwasher, Disposal, Refrigerator, Washer, Dryer, Gas Water Heater
- Laundry: Main Level, In Basement, Off Kitchen, Electric
Features
- Ceiling Fan(s)
- Windows: Window Treatments
- Basement: Full,Finished
- Number of fireplaces: 1
- Fireplace features: One
Interior area
- Total structure area: 2,144
- Total interior livable area: 2,144 sqft
- Finished area above ground: 1,100
- Finished area below ground: 1,044
Video & virtual tour
Property
Parking
- Total spaces: 1
- Parking features: Detached, Garage Door Opener, Detached Garage
- Garage spaces: 1
Features
- Patio & porch: Deck
- Exterior features: Rain Gutters
- Fencing: Vinyl
- Waterfront features: None
Lot
- Size: 7,000 Square Feet
- Dimensions: 50x140
- Features: Landscaping: Auto Under sprinkler, Good
Details
- Parcel number: 000200900
- Zoning: Res
Construction
Type & style
- Home type: SingleFamily
- Architectural style: Bungalow
- Property subtype: Single Family Residence
Materials
- Frame, Vinyl Siding
- Roof: Asphalt
Condition
- Year built: 1939
Utilities & green energy
- Sewer: Public Sewer
- Water: Public
- Utilities for property: Natural Gas Connected, Electricity Connected, Cable Connected
Community & HOA
Community
- Security: Smoke Detector(s)
- Subdivision: NE
Location
- Region: Holdrege
Financial & listing details
- Price per square foot: $107/sqft
- Tax assessed value: $149,885
- Annual tax amount: $1,726
- Price range: $229.9K - $229.9K
- Date on market: 7/29/2026
- Cumulative days on market: 47 days
- Electric utility on property: Yes
Estimated market value
$218,000
$207,000 - $229,000
$1,687/mo
Price history
| Date | Event | Price |
|---|---|---|
| 8/28/2026 | Price change | $229,900-2.1%$107/sqft |
Source: Nebraska Realtors Outstate #36751 Report a problem | ||
| 7/29/2026 | Listed for sale | $234,900-75.3%$110/sqft |
Source: Nebraska Realtors Outstate #36751 Report a problem | ||
| 7/20/2017 | Sold | $950,000$443/sqft |
Source: Public Record Report a problem | ||
Public tax history
| Year | Property taxes | Tax assessment |
|---|---|---|
| 2024 | $1,735 -15.5% | $149,885 +15.3% |
| 2023 | $2,053 +6% | $129,985 +13.5% |
| 2022 | $1,937 +3.1% | $114,480 +6.4% |
| 2021 | $1,878 -1.5% | $107,585 +4.8% |
| 2020 | $1,907 +8.7% | $102,670 +11.2% |
| 2018 | $1,754 +5.1% | $92,370 +7% |
| 2017 | $1,669 +51.5% | $86,310 +46.5% |
| 2016 | $1,102 | $58,905 |
| 2015 | $1,102 +4.7% | $58,905 +9.1% |
| 2014 | $1,053 | $53,980 |
| 2013 | $1,053 | $53,980 +4.8% |
| 2011 | $1,053 -0.8% | $51,490 -6.4% |
| 2010 | $1,062 | $55,035 |
Find assessor info on the county website
Monthly payment
Est. payment
Payment breakdown
Explore the cost of this home by adjusting the details. Changes won't be saved.Climate risks
Neighborhood: 68949
Similar homes
- $229,0002 bd2 ba1.7k sqft1011 Grant St, Holdrege, NE 68949For Sale
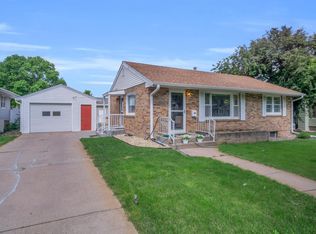 MLS ID #20260778, Ryan Bruna, Kearney Realty, L.L.C.. REALTORS of Greater Mid-Nebraska MLS
 - $259,0004 bd3 ba2.2k sqft315 11th Ave, Holdrege, NE 68949For Sale
 MLS ID #36792, Colby Gray, Clear View Realty, LLC. Nebraska Realtors Outstate
 - $270,0005 bd3 ba1.4k sqft921 Morton St, Holdrege, NE 68949For Sale
 MLS ID #36808, Kim Klein, REAL ESTATE CONNECTION. Nebraska Realtors Outstate
 - $189,9002 bd1 ba1.3k sqft812 Lincoln St, Holdrege, NE 68949For Sale
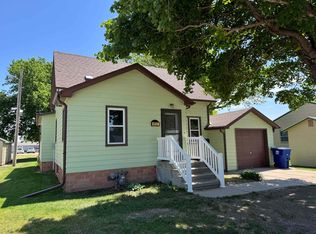 MLS ID #36549, Kim Klein, REAL ESTATE CONNECTION. Nebraska Realtors Outstate
