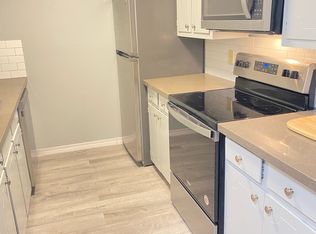
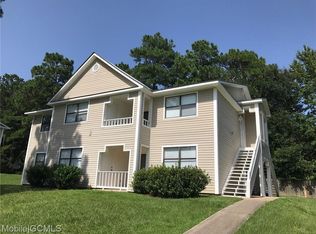
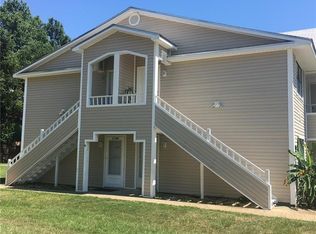
Who wouldn't want to sit on their screen porch overlooking trees? Beautiful Woods View off SCREEN PORCH! Location, Location, Location! Welcome home to this charming 2 bedroom, 1.5 bath condo in Daphne, Alabama...perfectly tucked away for those who value privacy and convenience. Step inside to find a bright and inviting living space complemented by an updated kitchen featuring newer stainless steel appliances, white cabinetry and pantry. Updated Flooring throughout. Enjoy your morning coffee or unwind after a long day on the serene screened-in porch, where peaceful treetop views create a private, natural retreat right outside your door. The thoughtful floor plan offers comfortable bedrooms, a spacious living area, and the benefit of low-maintenance condo living. The main bedroom includes large WALK IN closet. Located just minutes from shopping, dining, and easy access to I-10 for commute to Mobile, this condo blends tranquil living with an unbeatable location. Whether you’re searching for your first home, a downsizing option, or an investment, this property checks all the boxes. You can enjoy the serene coastal lifestyle while being just a short drive away from Gulf Shores and Orange Beach. INVESTORS-Tenant in place and can stay. Ask for more details. Don’t miss out—make an appointment to view this home today! Buyer to verify all information during due diligence.
Active
$145,000
110 5th St APT A203, Daphne, AL 36526
2beds
870sqft
Condominium, Residential
Built in 1984
-- sqft lot
$-- Zestimate®
$167/sqft
$155/mo HOA
What's special
Newer stainless steel appliancesComfortable bedroomsPeaceful treetop viewsThoughtful floor planSerene screened-in porchScreen porch overlooking treesUpdated kitchen
- 293 days |
- 185 |
- 10 |
Zillow last checked:
Listing updated:
Listed by:
Amy Slade 850-420-3413,
NextHome Coast & Country
Source: GCMLS,MLS#: 7652637
Loading...
Facts & features
Interior
Bedrooms & bathrooms
- Bedrooms: 2
- Bathrooms: 2
- Full bathrooms: 1
- 1/2 bathrooms: 1
Heating
- Electric
Cooling
- Central Air
Appliances
- Included: Disposal, Dishwasher, Electric Cooktop, Electric Oven, Electric Range, Microwave
Features
- Other
- Flooring: Ceramic Tile, Laminate
- Windows: None
- Basement: None
- Has fireplace: No
- Fireplace features: None
Interior area
- Total structure area: 870
- Total interior livable area: 870 sqft
Property
Parking
- Total spaces: 2
- Parking features: None
Accessibility
- Accessibility features: None
Features
- Levels: One
- Patio & porch: Patio, Screened
- Exterior features: Storage
- Pool features: None
- Spa features: None
- Fencing: None
- Has view: Yes
- View description: Trees/Woods
- Waterfront features: None
Lot
- Features: Other
Details
- Additional structures: None
- Parcel number: 4303060003011002907
Construction
Type & style
- Home type: Condo
- Architectural style: Other
- Property subtype: Condominium, Residential
Materials
- Vinyl Siding
- Foundation: Slab
- Roof: Composition
Condition
- Year built: 1984
Utilities & green energy
- Electric: 110 Volts
- Sewer: Public Sewer
- Water: Public
- Utilities for property: Sewer Available, Electricity Available
Green energy
- Energy efficient items: None
Community & HOA
Community
- Features: HOA, Near Schools, Near Shopping, Near Trails/Greenway, Street Lights
- Subdivision: Woodlands
HOA
- Has HOA: Yes
- HOA fee: $155 monthly
Location
- Region: Daphne
Financial & listing details
- Price per square foot: $167/sqft
- Tax assessed value: $156,100
- Annual tax amount: $400
- Date on market: 9/19/2025
- Electric utility on property: Yes
- Road surface type: Paved
Estimated market value
Not available
Estimated sales range
Not available
Not available
Price history
| Date | Event | Price |
|---|---|---|
| 9/19/2025 | Listed for sale | $145,000+3.6%$167/sqft |
Source: | ||
| 4/1/2025 | Listing removed | $140,000$161/sqft |
Source: | ||
| 10/23/2024 | Price change | $140,000-4.8%$161/sqft |
Source: | ||
| 10/14/2024 | Listed for sale | $147,000+129.7%$169/sqft |
Source: | ||
| 7/27/2018 | Sold | $64,000-4.5%$74/sqft |
Source: Public Record Report a problem | ||
| 6/18/2018 | Price change | $67,000-6.9%$77/sqft |
Source: Jason Will Real Estate, LLC #266842 Report a problem | ||
| 3/13/2018 | Listed for sale | $72,000+39.3%$83/sqft |
Source: Jason Will Real Estate, LLC #266842 Report a problem | ||
| 3/14/2014 | Sold | $51,700-6%$59/sqft |
Source: | ||
| 2/19/2014 | Listed for sale | $55,000+37.5%$63/sqft |
Source: Coldwell Banker Reehl Properties, Inc. #503093 Report a problem | ||
| 4/4/2011 | Sold | $40,000+0.3%$46/sqft |
Source: | ||
| 2/5/2011 | Price change | $39,900-10.9%$46/sqft |
Source: Systems Engineering, Inc. #169638 Report a problem | ||
| 1/16/2011 | Price change | $44,800-0.2%$51/sqft |
Source: Systems Engineering, Inc. #169638 Report a problem | ||
| 12/10/2010 | Price change | $44,900-13.5%$52/sqft |
Source: Systems Engineering, Inc. #169638 Report a problem | ||
| 11/1/2010 | Price change | $51,900-13.4%$60/sqft |
Source: Systems Engineering, Inc. #169638 Report a problem | ||
| 9/18/2010 | Listed for sale | $59,900-38.6%$69/sqft |
Source: Systems Engineering, Inc. #169638 Report a problem | ||
| 7/30/2010 | Listing removed | $97,499$112/sqft |
Source: Systems Engineering, Inc. #165920 Report a problem | ||
| 7/3/2010 | Listed for sale | $97,499+2.6%$112/sqft |
Source: Systems Engineering, Inc. #165920 Report a problem | ||
| 4/16/2007 | Sold | $94,990$109/sqft |
Source: Public Record Report a problem | ||
Public tax history
| Year | Property taxes | Tax assessment |
|---|---|---|
| 2025 | $1,436 +127.5% | $31,220 +112.4% |
| 2024 | $631 +57.7% | $14,700 +69% |
| 2023 | $400 | $8,700 +11% |
| 2022 | -- | $7,840 +12.6% |
| 2021 | $299 +14.1% | $6,960 +14.1% |
| 2020 | $262 -12.4% | $6,100 -12.4% |
| 2019 | $299 -48.7% | $6,960 -48.7% |
| 2018 | $584 +4% | $13,580 +4% |
| 2017 | $562 -3.8% | $13,060 +36.3% |
| 2016 | $584 +34.5% | $9,580 -11.1% |
| 2015 | $434 +16.1% | $10,780 +23.9% |
| 2014 | $374 | $8,700 |
| 2013 | $374 | $8,700 -13.9% |
| 2011 | -- | $10,100 -35.5% |
| 2010 | -- | $15,660 -5.3% |
| 2009 | $711 | $16,540 |
| 2008 | $711 +296.3% | $16,540 +216.9% |
| 2007 | $179 | $5,220 |
| 2006 | $179 | $5,220 |
| 2005 | $179 | $5,220 |
| 2004 | $179 | $5,220 |
| 2003 | $179 +20.2% | $5,220 +15.5% |
| 2002 | $149 -61% | $4,520 -49.8% |
| 2001 | $383 | $9,000 |
| 2000 | $383 | $9,000 |
Find assessor info on the county website
Monthly payment
Est. payment$--/mo
Payment breakdown
Explore the cost of this home by adjusting the details. Changes won't be saved.All calculations are estimates and provided by Zillow, Inc. for informational purposes only. Actual amounts may vary.
HOA fees may include property taxes on listings classified as Co-Ops. Contact the listing agent and/or owner for fee details.
Mortgage interest rates are dependent on a number of factors, including credit score, down payment, and repayment length. Interest rate data provided by Zillow Group Marketplace, Inc. as of 1/1/1970 from various mortgage lenders with which we have lead or other similar arrangements; the Estimated Payment is an average of those rates.
See how much you could borrow to make a competitive offer.
Climate risks
Neighborhood: 36526
Nearby schools
GreatSchools rating
- 8/10Daphne Elementary SchoolGrades: PK-3Distance: 2.2 mi
- 6/10Daphne Middle SchoolGrades: 7-8Distance: 3 mi
- 10/10Daphne High SchoolGrades: 9-12Distance: 2.7 mi
Schools provided by the listing agent
- Elementary: Daphne
- Middle: Daphne
- High: Daphne
Source: GCMLS. This data may not be complete. We recommend contacting the local school district to confirm school assignments for this home.
A local agent can set up tours, give advice and negotiate with sellers.
- Alabama
- Baldwin County
- Daphne
- 36526
- 110 5th St Apartment A203