Skip main navigation
Closed
  • $545,000

    110 6th Ln NE, Oronoco, MN 55960

    4beds
    2,768sqft
    Single Family
    Built in 1988
    3.27 Acres Lot
    $545,300 Zestimate®
    $197/sqft
    $2,412 Estimated rent

    Home value

    $545,300

    $513,000 - $583,000

    $2,412/mo

    Zestimate® history
    Loading
    Loading...

    Owner options

    List your home for rent

    $2,412/mo

    Rent Zestimate®

    Find your next renter with Zillow Rental Manager. Plus, with online applications, you can quickly screen prospective tenants – for free.

    Learn more

    $2,412/mo

    Rent Zestimate®

    Refinance and save

    $3,395/mo

    Est. payment

    Refinancing to a lower rate could help reduce your monthly payments and save thousands over the life of the loan.

    See today's rates

    $3,395/mo

    Est. payment

    Explore your selling options

    Work with a Zillow partner agent

    Leverage their expertise and Zillow's premium Showcase listings to get your home seen by more buyers.

    Get started

    List with your own agent

    Get your home in front of millions of buyers by listing it on Zillow.

    Learn how to do it

    Sell it yourself

    Take full control of how buyers see your home on Zillow by listing For Sale by Owner (FSBO).

    List your home

    What's special

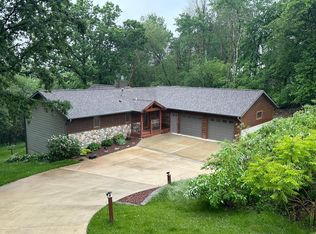
    Perched on a scenic hilltop in Oronoco, this stunning 4-bedroom, 2-bath walkout rambler offers the perfect blend of privacy, space, and versatility on over 3 wooded acres. Surrounded by mature trees and featuring private trails throughout the property, this home is a rare opportunity to enjoy peaceful country living with incredible views in every season. Inside, the home welcomes you with a bright, well-appointed kitchen featuring stainless steel appliances and a convenient pass-through to the cozy eat-in area. The main level flows seamlessly into spacious living and dining areas—ideal for everyday living and entertaining. Downstairs, a warm and inviting family room showcases a beautiful stone fireplace and walkout access to the patio, creating the perfect space to relax or host gatherings. You’ll also find generously sized bedrooms and a bathroom complete with a jetted tub. Car enthusiasts, hobbyists, or those needing extra workspace will appreciate the impressive 1,040 sq ft detached, cemented, and heated 3-stall workshop—perfect for projects, storage, or recreational gear. In addition, the attached 2-car garage provides everyday convenience. Step outside and enjoy the expansive yard, complete with a basketball hoop and plenty of space to roam, play, or simply take in the serene surroundings. With a newer septic system already in place, this property offers peace of mind along with its many amenities. If you’re looking for space, privacy, and functionality—all just a short drive from Rochester—this property delivers.

    Zillow last checked:

    Listing updated:

    Listed by:

    Frank Hough 507-271-2839,

    Wayvora Realty

    Bought with:

    Melissa L Bishop

    Dwell Realty Group LLC

    Source: NorthstarMLS as distributed by MLS GRID,MLS#: 7045069MLS Logo

    Facts & features

    Interior

    Bedrooms & bathrooms
    • Bedrooms: 4
    • Bathrooms: 2
    • Full bathrooms: 2
    Bedroom
    • Level: Main
    • Area: 163.62 Square Feet
    • Dimensions: 10.10 x 16.2
    Bedroom 2
    • Level: Main
    • Area: 115.54 Square Feet
    • Dimensions: 10.6 x 10.9
    Bedroom 3
    • Level: Lower
    • Area: 220.4 Square Feet
    • Dimensions: 14.5 x 15.2
    Bedroom 4
    • Level: Lower
    • Area: 207.03 Square Feet
    • Dimensions: 12.1 x 17.11
    Dining room
    • Level: Main
    • Area: 154.88 Square Feet
    • Dimensions: 12.8 x 12.10
    Family room
    • Level: Lower
    • Area: 790.4 Square Feet
    • Dimensions: 24.7 x 32
    Kitchen
    • Level: Main
    • Area: 140.53 Square Feet
    • Dimensions: 10.11 x 13.9
    Laundry
    • Level: Lower
    Living room
    • Level: Main
    • Area: 219.96 Square Feet
    • Dimensions: 14.10 x 15.6
    Heating
    • Forced Air
    Cooling
    • Central Air
    Appliances
    • Included: Dishwasher, Dryer, Range, Refrigerator, Washer
    Features
    • Basement: Finished,Full,Walk-Out Access
    • Number of fireplaces: 1
    Interior area
    • Total structure area: 2,768
    • Total interior livable area: 2,768 sqft
    • Finished area above ground: 1,384
    • Finished area below ground: 1,239

    Property

    Parking
    • Total spaces: 2
    • Parking features: Attached, Heated Garage
    • Attached garage spaces: 2
    Accessibility
    • Accessibility features: None
    Features
    • Levels: One
    • Stories: 1
    • Patio & porch: Deck, Patio
    • Fencing: Chain Link
    Lot
    • Size: 3.27 Acres
    Details
    • Additional structures: Workshop
    • Foundation area: 1384
    • Parcel number: 841712028903
    • Zoning description: Residential-Single Family

    Construction

    Type & style
    • Home type: SingleFamily
    • Property subtype: Single Family
    Materials
    • Roof: Asphalt
    Condition
    • New construction: No
    • Year built: 1988

    Utilities & green energy

    • Gas: Natural Gas
    • Sewer: Private Sewer
    • Water: Private, Well

    Community & neighborhood

    Location
    • Region: Oronoco
    • Subdivision: Jasiks 1st Sub

    HOA & financial

    HOA
    • Has HOA: No

    Price history

    DateEventPrice
    5/28/2026Sold$545,000-2.7%$197/sqft
    Source: NorthstarMLS as distributed by MLS GRID #7045069 Report a problem
    5/11/2026Pending sale$559,900$202/sqft
    Source: NorthstarMLS as distributed by MLS GRID #7045069 Report a problem
    4/25/2026Listing removed$559,900+8.7%$202/sqft
    Source: NorthstarMLS as distributed by MLS GRID #7045069 Report a problem
    6/28/2024Sold$515,000-2.8%$186/sqft
    Source: NorthstarMLS as distributed by MLS GRID #6522593 Report a problem
    5/20/2024Pending sale$529,900$191/sqft
    Source: NorthstarMLS as distributed by MLS GRID #6522593 Report a problem
    4/26/2024Listed for sale$529,900+83.7%$191/sqft
    Source: NorthstarMLS as distributed by MLS GRID #6522593 Report a problem
    7/20/2007Sold$288,500$104/sqft
    Source: Public Record Report a problem

    Public tax history

    YearProperty taxesTax assessment
    2025$5,424 +9.9%$443,000 +10%
    2024$4,936 $402,900 -1.8%
    2023-- $410,300 +8.7%
    2022$4,048 +0.7%$377,300 +18.2%
    2021$4,020 -3%$319,200 -0.2%
    2020$4,146 +14.8%$319,700 +18.9%
    2019$3,612 $268,800 +0.8%
    2017$3,612 +25.2%$266,600 +29%
    2016$2,884 $206,700 +0.9%
    2015$2,884 -4.1%$204,900 +1.4%
    2014$3,006 +9.9%$202,000 +0.4%
    2012$2,734 $201,100 -13.4%
    2011-- $232,200 -11.7%
    2010$3,178 +31.9%$263,000 +29.8%
    2008$2,410 $202,600

    Find assessor info on the county website

    Neighborhood: 55960

    Nearby schools

    GreatSchools rating
    Schools provided by the listing agent
    • Elementary: Overland
    • Middle: Dakota
    • High: Century

    Source: NorthstarMLS as distributed by MLS GRID. This data may not be complete. We recommend contacting the local school district to confirm school assignments for this home.

    Get a cash offer in 3 minutes
    Find out how much your home could sell for in as little as 3 minutes with a no-obligation cash offer.
    Estimated market value
    $545,300
    Get a cash offer in 3 minutes
    Find out how much your home could sell for in as little as 3 minutes with a no-obligation cash offer.
    Estimated market value
    $545,300