Skip main navigation
Sold for $307,000
  • $307,000

    110 Abercorn St, State College, PA 16803

    3beds
    1,708sqft
    Single Family Residence
    Built in 2010
    0.29 Acres Lot
    $320,100 Zestimate®
    $180/sqft
    $2,490 Estimated rent

    Home value

    $320,100

    $288,000 - $355,000

    $2,490/mo

    Zestimate® history
    Loading
    Loading...

    Owner options

    List your home for rent

    $2,490/mo

    Rent Zestimate®

    Find your next renter with Zillow Rental Manager. Plus, with online applications, you can quickly screen prospective tenants – for free.

    Learn more

    $2,490/mo

    Rent Zestimate®

    Refinance and save

    $2,082/mo

    Est. payment

    Refinancing to a lower rate could help reduce your monthly payments and save thousands over the life of the loan.

    See today's rates

    $2,082/mo

    Est. payment

    Explore your selling options

    Work with a Zillow partner agent

    Leverage their expertise and Zillow's premium Showcase listings to get your home seen by more buyers.

    Get started

    List with your own agent

    Get your home in front of millions of buyers by listing it on Zillow.

    Learn how to do it

    Sell it yourself

    Take full control of how buyers see your home on Zillow by listing For Sale by Owner (FSBO).

    List your home

    What's special

    First floor laundrySwimming poolFully equipped kitchenCabinet spaceScrub sinkLarge one car garageLovely front porch
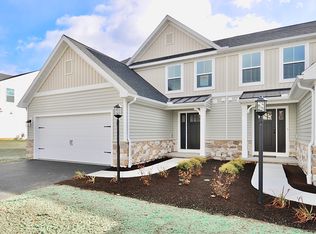
    Very easy one floor living in The Village of Nittany Glen, a lifestyle community that includes a clubhouse, swimming pool, and fitness center. This home is located less than 5 miles to PSU Campus, downtown and shopping. This neighborhood is a great location for your primary or secondary home! Lovely front porch to relax after a long day and once inside you will find a very large living room and fully equipped kitchen with an abundance of counter space, cabinet space, stainless steel appliances and large island with bar stools. Huge dining room area, first floor laundry with a scrub sink and access to the large one car garage. The owners suite includes an attached full bath with soaking tub, double sink and separate shower. It also boasts a huge walk-in closet. The owner has recently updated the heat pump system as well as the water heater.

    Zillow last checked:

    Listing updated:

    Listed by:

    Greg Copenhaver 814-280-2597,

    RE/MAX Centre Realty

    Bought with:

    Tracy Barter, RS328804

    RE/MAX Centre Realty

    Source: Bright MLS,MLS#: PACE2514720MLS Logo

    Facts & features

    Interior

    Bedrooms & bathrooms
    • Bedrooms: 3
    • Bathrooms: 2
    • Full bathrooms: 2
    • Main level bathrooms: 2
    • Main level bedrooms: 3
    Bedroom 1
    • Features: Flooring - Carpet, Attached Bathroom
    • Level: Main
    • Area: 182 Square Feet
    • Dimensions: 13 X 14
    Bedroom 2
    • Features: Flooring - Carpet
    • Level: Main
    • Area: 121 Square Feet
    • Dimensions: 11 X 11
    Bedroom 3
    • Features: Flooring - Carpet
    • Level: Main
    • Area: 121 Square Feet
    • Dimensions: 11 X 11
    Dining room
    • Features: Flooring - Carpet
    • Level: Main
    • Area: 182 Square Feet
    • Dimensions: 13 X 14
    Kitchen
    • Features: Flooring - Laminate Plank
    • Level: Main
    • Area: 234 Square Feet
    • Dimensions: 13 X 18
    Laundry
    • Features: Flooring - Vinyl
    • Level: Main
    • Area: 63 Square Feet
    • Dimensions: 7 X 9
    Living room
    • Features: Flooring - Carpet
    • Level: Main
    • Area: 260 Square Feet
    • Dimensions: 13 X 20
    Heating
    • Heat Pump, Electric
    Cooling
    • Central Air, Electric
    Appliances
    • Included: Refrigerator, Oven/Range - Electric, Dishwasher, Disposal, Washer, Dryer, Electric Water Heater
    • Laundry: Main Level, Laundry Room
    Features
    • Has basement: No
    • Has fireplace: No
    Interior area
    • Total structure area: 1,708
    • Total interior livable area: 1,708 sqft
    • Finished area above ground: 1,708

    Property

    Parking
    • Total spaces: 1
    • Parking features: Garage Door Opener, Garage Faces Front, Driveway, Attached
    • Attached garage spaces: 1
    • Has uncovered spaces: Yes
    Accessibility
    • Accessibility features: None
    Features
    • Levels: One
    • Stories: 1
    • Pool features: Community
    Lot
    • Size: 0.29 Acres
    Details
    • Additional structures: Above Grade
    • Parcel number: 12004,034A,0110A
    • Zoning: RESIDENTIAL
    • Special conditions: Standard

    Construction

    Type & style
    • Home type: SingleFamily
    • Architectural style: Ranch/Rambler
    • Property subtype: Single Family Residence
    Materials
    • Vinyl Siding
    • Foundation: Crawl Space
    • Roof: Shingle
    Condition
    • Very Good
    • New construction: No
    • Year built: 2010

    Utilities & green energy

    • Sewer: Public Sewer
    • Water: Public

    Community & neighborhood

    Location
    • Region: State College
    • Subdivision: Village Of Nittany Glen
    • Municipality: BENNER INDEPENDENT

    HOA & financial

    HOA
    • Has HOA: Yes
    • HOA fee: $200 monthly
    • Amenities included: Clubhouse, Fitness Center, Pool
    • Services included: Common Area Maintenance, Insurance, Maintenance Grounds, Snow Removal, Trash

    Other

    Other facts
    • Listing agreement: Exclusive Right To Sell
    • Listing terms: Cash,Conventional,FHA,VA Loan
    • Ownership: Fee Simple

    Price history

    DateEventPrice
    7/11/2025Sold$307,000$180/sqft
    Source: Bright MLS #PACE2514720 Report a problem
    5/20/2025Pending sale$307,000$180/sqft
    Source: Bright MLS #PACE2514720 Report a problem
    5/14/2025Listed for sale$307,000+87.6%$180/sqft
    Source: Bright MLS #PACE2514720 Report a problem
    6/25/2010Sold$163,650$96/sqft
    Source: Public Record Report a problem

    Public tax history

    YearProperty taxesTax assessment
    2024$3,151 +3%$49,180
    2023$3,061 +3.4%$49,180
    2022$2,960 +0.4%$49,180
    2021$2,948 +6.7%--
    2020$2,762 +0%$49,180
    2019$2,761 -4.4%$49,180
    2018$2,887 $49,180
    2017-- $49,180
    2016-- $49,180
    2015-- $49,180

    Find assessor info on the county website

    Neighborhood: 16803

    Nearby schools

    GreatSchools rating
    Schools provided by the listing agent
    • District: Bellefonte Area

    Source: Bright MLS. This data may not be complete. We recommend contacting the local school district to confirm school assignments for this home.

    Get pre-qualified for a loan
    At Zillow Home Loans, we can pre-qualify you in as little as 5 minutes with no impact to your credit score.

    An equal housing lender. NMLS #10287.