This charming home is in desirable neighborhood nestled among mature trees, offering a peaceful setting while still being close to everything you need. Enjoy the convenience of a wonderful location just minutes to the park and Downtown Dickson. Inside, the home features 3 bedrooms, 2 bathrooms split floor-plan, living room, and kitchen make good use of the square footage, neutral paint and flooring that complement any design style, making it easy to personalize the space. The kitchen offers a generous amount of cabinet storage, providing both function and organization for everyday living. The HVAC system was installed in 2023, offering added peace of mind and comfort for the new owner. This home has a inviting layout, comfortable outdoor space with fenced back yard, storage building and detached garage which offers a fantastic opportunity to enjoy relaxed living just minutes from the heart of Dickson.
Active
Price cut: $5K (9/24)
$309,900
110 Acorn Dr, Dickson, TN 37055
3beds
1,218sqft
Single Family Residence, Residential
Built in 1993
0.32 Acres Lot
$-- Zestimate®
$254/sqft
$-- HOA
What's special
Detached garageStorage buildingInviting layout
- 126 days
- 582
- 47
Zillow last checked:
Listing updated:
Listed by:
Robert Cronin, ABR, SRS, ePRO 615-339-4116,
Crye-Leike, Inc., REALTORS 931-648-2112
Source: RealTracs MLS as distributed by MLS GRID,MLS#: 3229640
Facts & features
Interior
Bedrooms & bathrooms
- Bedrooms: 3
- Bathrooms: 2
- Full bathrooms: 2
- Main level bedrooms: 3
Bedroom 1
- Features: Full Bath
- Level: Full Bath
- Area: 192 Square Feet
- Dimensions: 16x12
Bedroom 2
- Area: 120 Square Feet
- Dimensions: 12x10
Bedroom 3
- Area: 120 Square Feet
- Dimensions: 12x10
Primary bathroom
- Features: Primary Bedroom
- Level: Primary Bedroom
Kitchen
- Features: Eat-in Kitchen
- Level: Eat-in Kitchen
- Area: 168 Square Feet
- Dimensions: 14x12
Living room
- Features: Great Room
- Level: Great Room
- Area: 280 Square Feet
- Dimensions: 20x14
Other
- Features: Utility Room
- Level: Utility Room
- Area: 30 Square Feet
- Dimensions: 6x5
Heating
- Central, Natural Gas
Cooling
- Central Air, Electric
Appliances
- Included: Electric Oven, Electric Range, Dryer, Microwave, Refrigerator, Washer
- Laundry: Electric Dryer Hookup, Washer Hookup
Features
- Ceiling Fan(s), High Speed Internet
- Flooring: Laminate, Tile, Vinyl
- Basement: Crawl Space
- Number of fireplaces: 1
- Fireplace features: Gas
Interior area
- Total structure area: 1,218
- Total interior livable area: 1,218 sqft
- Finished area above ground: 1,218
Property
Parking
- Total spaces: 5
- Parking features: Garage Door Opener, Detached, Asphalt
- Garage spaces: 1
- Uncovered spaces: 4
Features
- Levels: One
- Stories: 1
- Patio & porch: Deck
- Fencing: Back Yard
Lot
- Size: 0.32 Acres
- Dimensions: 110 x 125
- Features: Level
- Topography: Level
Details
- Additional structures: Storage
- Parcel number: 103I B 00600 000
- Special conditions: Standard
Construction
Type & style
- Home type: SingleFamily
- Property subtype: Single Family Residence, Residential
Materials
- Vinyl Siding
- Roof: Shingle
Condition
- New construction: No
- Year built: 1993
Utilities & green energy
- Sewer: Public Sewer
- Water: Public
- Utilities for property: Electricity Available, Natural Gas Available, Water Available
Community & HOA
Community
- Subdivision: The Oaks Sec C
HOA
- Has HOA: No
Location
- Region: Dickson
Financial & listing details
- Price per square foot: $254/sqft
- Tax assessed value: $276,200
- Annual tax amount: $1,657
- Date on market: 6/3/2026
- Electric utility on property: Yes
Estimated market value
Not available
Estimated sales range
Not available
Not available
Price history
| Date | Event | Price |
|---|---|---|
| 9/24/2026 | Price change | $309,900-1.6%$254/sqft |
Source:  RealTracs MLS as distributed by MLS GRID #3229640 Report a problem RealTracs MLS as distributed by MLS GRID #3229640 Report a problem | ||
| 8/6/2026 | Price change | $314,900-1.6%$259/sqft |
Source: RealTracs MLS as distributed by MLS GRID #3229640 Report a problem | ||
| 6/3/2026 | Listed for sale | $319,900+15.1%$263/sqft |
Source: RealTracs MLS as distributed by MLS GRID #3229640 Report a problem | ||
| 6/12/2023 | Sold | $278,000+1.1%$228/sqft |
Source: RealTracs MLS as distributed by MLS GRID #2526866 Report a problem | ||
| 6/12/2023 | Pending sale | $274,900$226/sqft |
Source: RealTracs MLS as distributed by MLS GRID #2526866 Report a problem | ||
| 5/19/2023 | Contingent | $274,900$226/sqft |
Source: RealTracs MLS as distributed by MLS GRID #2526866 Report a problem | ||
| 5/18/2023 | Listed for sale | $274,900+56.2%$226/sqft |
Source: RealTracs MLS as distributed by MLS GRID #2526866 Report a problem | ||
| 8/29/2019 | Sold | $176,000-2.2%$144/sqft |
Source: RealTracs MLS as distributed by MLS GRID #2054899 Report a problem | ||
| 8/27/2019 | Pending sale | $179,900$148/sqft |
Source: RE/MAX Real Estate Center #2054899 Report a problem | ||
| 6/27/2019 | Listed for sale | $179,900+23.2%$148/sqft |
Source: RE/MAX Real Estate Center #2054899 Report a problem | ||
| 9/30/2016 | Sold | $146,000$120/sqft |
Source: Public Record Report a problem | ||
Public tax history
| Year | Property taxes | Tax assessment |
|---|---|---|
| 2025 | $1,657 | $69,050 |
| 2024 | $1,657 +40.2% | $69,050 +82.4% |
| 2023 | $1,182 | $37,850 |
| 2022 | $1,182 | $37,850 |
| 2021 | $1,182 | $37,850 |
| 2020 | $1,182 | $37,850 |
| 2019 | $1,182 +10.8% | $37,850 +29.4% |
| 2018 | $1,067 0% | $29,250 |
| 2017 | $1,068 | $29,250 |
| 2016 | $1,068 +7.8% | $29,250 +14.5% |
| 2015 | $991 | $25,550 |
| 2014 | $991 | $25,550 |
| 2013 | -- | $25,550 |
| 2012 | $980 | $25,550 -2.3% |
| 2011 | $980 | $26,146 |
| 2010 | $980 +1% | $26,146 +1% |
| 2009 | $971 +5.3% | $25,896 |
| 2008 | $922 +0.8% | $25,896 |
| 2007 | $914 -18.1% | $25,896 |
| 2006 | $1,116 +14.8% | $25,896 +14.8% |
| 2005 | $973 +11.4% | $22,564 |
| 2004 | $873 | $22,564 |
| 2002 | $873 | $22,564 +0.7% |
| 2001 | -- | $22,414 -75% |
| 2000 | -- | $89,656 |
Find assessor info on the county website
Monthly payment
Est. payment
Payment breakdown
Explore the cost of this home by adjusting the details. Changes won't be saved.Climate risks
Neighborhood: 37055
Nearby schools
Schools provided by the listing agent
- Elementary: Centennial Elementary
- Middle: Dickson Middle School
- High: Dickson County High School
Source: RealTracs MLS as distributed by MLS GRID. This data may not be complete. We recommend contacting the local school district to confirm school assignments for this home.
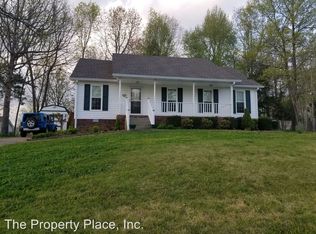
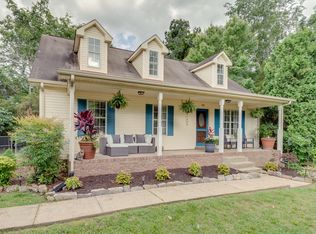
Similar homes
- $339,9003 bd2 ba1.3k sqft103 W Dell Rd, Dickson, TN 37055For Sale
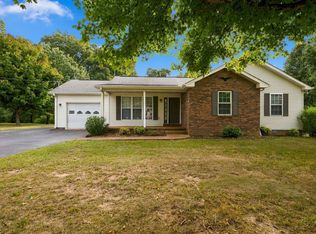
 MLS ID #3611802, Dale Karshenas. RealTracs MLS as distributed by MLS GRID
 - $335,0003 bd2 ba1k sqft101 Brookside Dr, Dickson, TN 37055For Sale
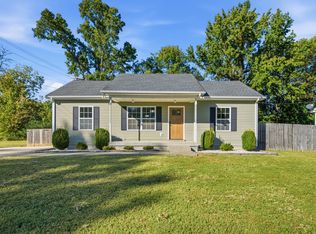 MLS ID #3611376, Amanda Anderson. RealTracs MLS as distributed by MLS GRID
 - $275,0003 bd2 ba1.1k sqft119 Silver Leaf Cir, Dickson, TN 37055For Sale
 MLS ID #3242839, Kim Hanback. RealTracs MLS as distributed by MLS GRID
 - $343,5003 bd3 ba1.4k sqft126 Silver Leaf Cir, Dickson, TN 37055For Sale
 MLS ID #3525663, Patricia (Pat) Kitchens. RealTracs MLS as distributed by MLS GRID
 - $314,5003 bd2 ba1.3k sqft1106 Highway 48 S, Dickson, TN 37055For SaleMLS ID #3179370, Desiree Rachford. RealTracs MLS as distributed by MLS GRID
- $319,9003 bd2 ba1k sqft100 Brook Dr, Dickson, TN 37055For SaleMLS ID #3513292, Chelsea Cox. RealTracs MLS as distributed by MLS GRID
- $329,9003 bd2 ba1.3k sqft1003 Autumnwood Dr, Dickson, TN 37055For SaleMLS ID #3612801, Missy Chandler. RealTracs MLS as distributed by MLS GRID
- $339,9003 bd2 ba1.4k sqft200 Cullum Ave, Dickson, TN 37055For SaleMLS ID #3527520, Callie Southerland. RealTracs MLS as distributed by MLS GRID
- $269,0004 bd2 ba1.4k sqft202 Cherry St, Dickson, TN 37055For SaleMLS ID #3610378, Margie Martin. RealTracs MLS as distributed by MLS GRID
- $319,9003 bd2 ba1.2k sqft1466 W Grab Creek Rd, Dickson, TN 37055For SaleMLS ID #3261551, Jonathan Poindexter. RealTracs MLS as distributed by MLS GRID
- $309,9002 bd2 ba1.6k sqft214 Cullum Ave, Dickson, TN 37055For SaleMLS ID #3305641, Edana Cannon. RealTracs MLS as distributed by MLS GRID
- $295,0004 bd2 ba1.5k sqft1109 N Charlotte St, Dickson, TN 37055For SaleMLS ID #3541390, Janine Leigh Ayer. RealTracs MLS as distributed by MLS GRID
- $279,9003 bd1 ba1k sqft103 Mae Cir, Dickson, TN 37055For SaleMLS ID #3611120, Chelsea Cox. RealTracs MLS as distributed by MLS GRID
- $335,0003 bd2 ba1.3k sqft1016 Northside Cir, Dickson, TN 37055For SaleMLS ID #3156436, Haley Dunn-Fultz. RealTracs MLS as distributed by MLS GRID
- $304,9993 bd2 ba1k sqft146 Eno Rd, Dickson, TN 37055For SaleMLS ID #3514099, Leslie Scott, CLHA. RealTracs MLS as distributed by MLS GRID
- $294,9003 bd2 ba1k sqft110 Old Pond Ln, Dickson, TN 37055For SaleMLS ID #3149257, Melissa Schmittou. RealTracs MLS as distributed by MLS GRID
- $269,9992 bd1 ba858 sqft202 Sylvis St, Dickson, TN 37055For SaleMLS ID #3612827, Leslie Scott, CLHA. RealTracs MLS as distributed by MLS GRID
- $319,0003 bd2 ba1.7k sqft112 S Hummingbird Ln, Dickson, TN 37055For SaleMLS ID #3304775, Shelly Kay Renfro. RealTracs MLS as distributed by MLS GRID
- $339,9003 bd2 ba1.2k sqft1315 N Charlotte St, Dickson, TN 37055For SaleMLS ID #3243603, Missy Chandler. RealTracs MLS as distributed by MLS GRID
- $319,9003 bd1 ba1.6k sqft401 Bluebird Ln, Dickson, TN 37055For SaleMLS ID #3531841, Marie Luther. RealTracs MLS as distributed by MLS GRID
